Chatsworth House Acquires Bird’s Eye View of the Estate
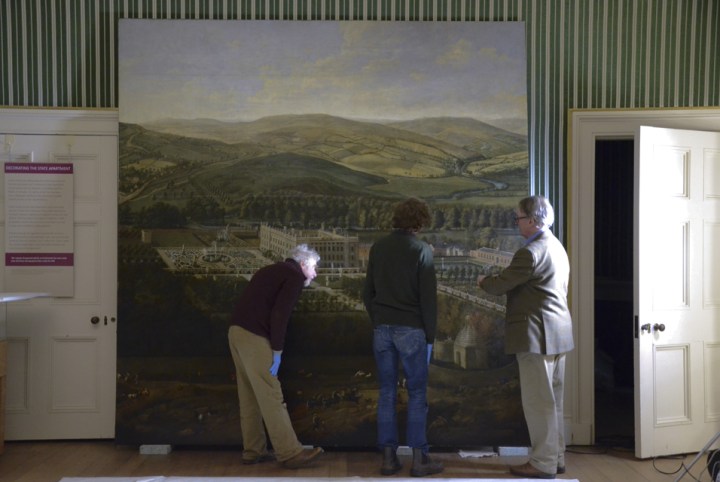
Jan Siberechts, A View of Chatsworth, ca. 1703; the painting is now on display at Chatsworth in the Green Satin Room
(Chatsworth House Trust)
◊ ◊ ◊ ◊ ◊
Press release, via Art Daily:
Visitors can now discover how Chatsworth appeared in the early eighteenth century thanks to the acquisition of an important major landscape painting giving a detailed bird’s eye view of the estate. The Directors of the Chatsworth House Trust announced the arrival of an important addition to the Devonshire Collection: A View of Chatsworth by Jan Siberechts, painted circa 1703. Until now a painting of the house and garden in the 1st Duke’s time was missing from the collection. This large scale, detailed painting is now on display at Chatsworth, with a series of landscape paintings of the house and garden detailing major changes through the past 400 years.
The Duke of Devonshire said, “I am extremely excited that this landscape has joined the Devonshire Collection. It will be of great interest to our visitors as it portrays on a grand scale a complete view of Chatsworth, house, garden and park as built and laid out by the 1st Duke and this enables us all to know so much more about Chatsworth at the very beginning of the eighteenth century.”
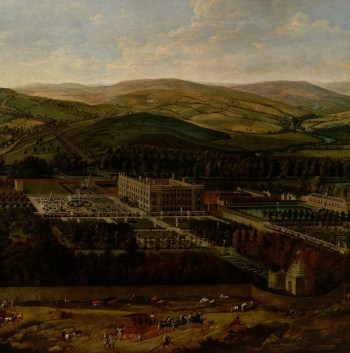
Jan Siberechts, A View of Chatsworth, ca. 1703 (Chatsworth House Trust).
This bird’s eye view of Chatsworth originally belonged to Admiral Edward Russell, later 1st Earl of Orford, a close friend and political colleague of the 1st and 2nd Dukes of Devonshire. It passed by descent to his great-niece Letitia Tipping who married the 1st Lord Sandys in 1725 and has remained in the Sandys family until now. Previously catalogued as by an unknown late seventeenth-century English artist, A View of Chatsworth has recently been reattributed by Omnia Art to Jan Siberechts, who specialised in painting bird’s eye views of English country houses in this period. Siberechts is known to have worked for the 1st Duke of Devonshire as payments to the artist are recorded in the Chatsworth archives, and a number of watercolours by Siberechts exist showing views of Derbyshire near Chatsworth.
His view of Beeley near Chatsworth of 1699, which shows the meeting of the rivers Derwent and Wye, is in The British Museum.
Chatsworth’s Curator of Fine Art, Charles Noble advised the Directors of the Chatsworth House Trust said, “I am absolutely thrilled to have been a part of this acquisition from a leading landscape artist working in England at the turn of the eighteenth century. It is of historical importance both in art and to Chatsworth.”
Buckingham Palace Slated for £369Million Renovation

Buckingham Palace, London. The East Front, originally constructed by Edward Blore and completed in 1850, acquired its present appearance following a remodeling in 1913 by Sir Aston Webb (Photo by David Iliff, April 2009, License: CC-BY-SA 3.0, Wikimedia Commons).
◊ ◊ ◊ ◊ ◊
As reported by Stephen Castle for The New York Times (19 November 2016) . . .
The boilers are shot, the water pipes sag, and the 60-year-old cabling is a fire hazard. Buckingham Palace, home to Queen Elizabeth II, may not exactly be falling down, but it badly needs refurbishing, the British government said on Friday, citing “a serious risk of fire, flood and damage.” Renovations on the building will start in April and will take a decade to complete, at a cost of £369 million ($456 million). The announcement adds to the list of prestigious structures in Britain that need work, including the crumbling Palace of Westminster, home of the British Parliament.
The building that would become Buckingham Palace was built in the early 1700s and became a royal residence when George III bought it in 1761. The queen carries out most of her official ceremonial and diplomatic duties as head of state in the palace. She would not have to move out while the work was in progress, officials said. . . .
The full article is available here»
Writing for The Guardian, Caroline Davies addresses in more detail the financial arrangements, including the controversies around spending £369 million in a time of austerity.
London’s Blue Plaques Turn 150

From English Heritage:
London’s famous blue plaques link the people of the past with the buildings of the present. Now run by English Heritage, the London blue plaques scheme is thought to be the oldest of its kind in the world and celebrates its 150th anniversary this year. Across the capital over 900 plaques, on buildings humble and grand, honour the notable men and women who have lived or worked in them.
The official blue plaques app is now available to download for free for iPhone and Android. Use the app to follow guided walks around Soho and Kensington, or explore all of the 900 plaques by finding ones nearby and searching for your favourite figures from history. From Sylvia Pankhurst’s former home in Chelsea to Jimi Hendrix’s flat in Mayfair, let English Heritage’s blue plaques guide you through the streets of London. Download the free app now from the Apple App Store for iPhone or the Google Play Store for Android.
◊ ◊ ◊ ◊ ◊
Frank and Sue Ashworth have been making the Blue Plaques from their home since 1986; for photos, see The Daily Mail (2 May 2016).
Katie Engelhart recently wrote about the Blue Plaques for The New York Times (10 November 2016).
2016 Georgian Group Architectural Awards

Wimpole Gothic Tower, Cambridgeshire, designed in 1749 and built 1768–1772; photo, following restoration, from Treasure Hunt, Emile de Bruijn’s blog on National Trust Collections (18 August 2015). The posting includes additional views and lots more information. In May, the restoration project received a European Union Prize for Cultural Heritage / Europa Nostra Awards, Europe’s highest honor in the heritage field.
◊ ◊ ◊ ◊ ◊
As recently announced, the 2016 Georgian Group Architectural Award for Restoration of a Structure in the Landscape went to Wimpole Gothic Tower:
Restoration of a Structure in the Landscape: Wimpole Gothic Tower
The Gothic Tower, designed to look like a picturesque medieval ruin, is based on a sketch by the architect Sanderson Miller in 1749 for his patron, Lord Hardwicke, the owner of Wimpole. The design was later realised in an amended form under the supervision of the great landscape designer Lancelot ‘Capability’ Brown from 1768 to 1772. In the following centuries, the ruin suffered extensive and gradual damage with many important characteristics being completely eroded while public access to the Tower and landscape was near enough impossible. Located in the magnificent parkland of Wimpole Estate, the Gothic Tower presented a complex conservation challenge for the National Trust. The work called for repair of the structure, stabilization of the stonework and reinstatement of missing components of the building, while preserving the weathered beauty and original ‘ruined’ appearance.
Wendy Monkhouse, National Trust Curator in the East of England, said, “We’re delighted to have been recognized by the European Commission and Europa Nostra for the work we’ve done on the Gothic Tower—it’s the most prestigious heritage award in Europe, and it means a lot to the National Trust and to the staff and volunteers at Wimpole. Many people know and love the magnificent mansion and the eighteenth-century farm, but the Tower was an almost forgotten ruin—a kind of sleeping beauty, literally surrounded by briar roses and nettles. Now, with its reinstated crenellations triumphant on the main Tower, it sits once more at the focal point of the landscape designed by Capability Brown, whose tercentenary we are celebrating this year.”
Additional Awards
• Restoration of a Georgian Country House: Combermere Abbey
• Restoration in the Public Realm: Sheffield non-Conformist Chapel
• The Brown Tercentenary Award: Compton Verney
• New Building in the Classical Tradition: A Chapel in South East England
• Restoration of a Georgian Interior: Crichel Grange
Details for winners and commended sites are available here»
The Coach Gallery at Versailles Open Once Again

Baptism Sedan of the Duc of Bordeaux
(Château de Versailles)
◊ ◊ ◊ ◊ ◊
The coaches at Versailles are once again on view:
The Coach Gallery of the Palace of Versailles, situated in the King’s Great Stables and closed to the public since 2007, will once again be opening its doors in the spring of 2016, thanks to sponsorship by the Michelin Corporate Foundation. This recently restored collection of coaches is one of the largest in Europe but is still very little known by the general public, and will be on display in a new and fully redesigned space.
Designed to be noticed, the carriages of Versailles are artistic masterpieces. Ostentatiously luxurious and extravagantly decorated with gold and sculpted detail, they were produced by the best artists of the French Court, including architects, carpenters, sculptors, cabinet-makers, bronze workers, chasers, gilders, upholsterers, embroiderers, and trimmings suppliers.
Besides its artistic quality, the collection is also a sort of ‘Vehicle Exhibition from the 18th and 19th centuries’, containing the finest prototypes and cutting-edge advances in French coach-making in terms of comfort, level of performance, and technique including traction, steering and suspension, and the first coupés and convertibles.
In addition, each coach tells a bit of French history through dynastic or political events such as christenings, marriages, coronations or funeral ceremonies. Above all else, the collection is a living testimony to life in the French Court and sumptuousness during the Ancien Régime, the French Empire, and the Restoration.
Visitors will discover these magnificent vehicles up close, such as the Berlins from the marriage of Napoleon I, the coach from the coronation of Charles X and the funeral carriage for Louis XVIII. They will also see finely decorated harnesses with gilded bronze, litters, the small coaches belonging to Marie-Antoinette’s children and an incredible collection of fantastical sledges made during the reign of Louis XV.
During the Ancien Régime the royal stables were located in the King’s Small Stables and Great Stables, a pair of buildings built opposite the Palace of Versailles by Jules Hardouin-Mansart. Pearls of classic French architecture, these two constructions were designed to house the horses and coaches of the King and the Court as well as the thousand or so people who formed the Institution, including horsemen, drivers, blacksmiths, wheelwrights, saddlers, doctors and even musicians.
At the time of the revolution, hundreds of vehicles that once served the King and Court were sold and dispersed, and then re-used during the War in the Vendée and to serve the needs of the revolutionary government. In 1837, when Louis-Philippe turned the Palace of Versailles into a museum dedicated to ‘All the glory of France’, he re-assembled the collection of historical Coaches.
The success of the exhibition Roulez Carrosses! in 2011–13 at the Arras Musée des Beaux-Arts revealed both the richness of the exhibition and the public’s interest in these works of art. It also brought to light the need to exhibit them in the Palace of Versailles and make them permanently available to the public.
The exhibition space is composed of two galleries and currently covers nearly 1000 m², allowing the collection to be comfortably spread out. The scenography will respect the spirit and architecture of the setting: the Royal Stables built by Jules Hardouin-Mansart between 1679 and 1682.
New Book | Fashionable Encounters
This collection of essays appeared in 2014, but I learned of it just a a few days ago—thanks to Michael Yonan’s Instagram: he’s in Denmark this week, participating in Attingham’s Study Programme. I’m hoping to start a list of Instagram feeds relevant to eighteenth-century art and architecture in the coming weeks, so please feel free to send me any of your favorites! -Craig Hanson
◊ ◊ ◊ ◊ ◊
From Oxbow Books:
Tove Engelhardt Mathiassen, Marie-Louise Nosch, Maj Ringgaard, Kirsten Toftegaard, and Mikkel Venborg Pederson, eds., Fashionable Encounters: Perspectives and Trends in Textile and Dress in the Early Modern Nordic World (Oxford: Oxbow Books, 2014), 256 pages, ISBN: 978-1782973829, £40.
 At the heart of this anthology lies the world of fashion—a concept that pervades the realm of clothes and dress, appearances and fashionable manners, interior design, ideas and attitudes. Here sixteen papers focus on the Nordic world (Denmark, Norway, Sweden Finland, Iceland, the Faroe Isles and Greenland) from 1500 to 1850. This was a period of rapid and far-reaching social, political and economic change, from feudal Europe through political revolution, industrialisation, development of international trade, religious upheaval, and technological innovation—changes impacting on every aspect of life and reflected in equally rapid and widespread changes in fashion at all levels of society. These papers present a broad image of the theme of fashion as a concept and as an empirical manifestation in the Nordic countries in early modernity, exploring a variety of ways in which that world encountered fashionable impressions in clothing and related aspects of material culture from Europe, the Russian Empire, and far beyond. The chapters range from object-based studies to theory-driven analysis. Elite and sophisticated fashions, the importation of luxuries and fashion garments, christening and bridal wear, silk knitted waistcoats, woollen sweaters and the influence of the whaling trade on women’s clothing are some of the diverse topics considered, as well as religious influences on perceptions of luxury and aspects of the garment trade and merchant inventories.
◊ ◊ ◊ ◊ ◊
C O N T E N T S
Prologue (Mikkel Venborg Pedersen)
1 The World of Foreign Goods and Imported Luxuries: Merchant and Shop Inventories in Late 17th-Century Denmark-Norway (Camilla Luise Dahl and Piia Lempiäinen)
2 Foreign Seductions: Sumptuary Laws, Consumption and National Identity in Early Modern Sweden (Eva I. Andersson)
3 Fashion from the Ship: Life, Fashion and Fashion Dissemination in and around Kokkola, Finland in the 18th Century (Seija Johnson)
4 Creating fashion: Tailors’ and Seamstresses’ Work with Cutting and Construction Techniques in Women’s Dress, ca. 1750–1830 (Pernilla Rasmussen)
5 Silk Knitted Waistcoats: A 17th-Century Fashion Item (Maj Ringgaard)
6 Fashioning the Early Modern Swedish Nobility, Mirrored in Preserved 17th-Century Liturgical Textiles (Lena Dahrén)
7 Reflections on Dress Practices and How to Get to Know the Past (Bjørn Sverre Hol Haugen)
8 The Queen of Denmark: An English Fashion Doll and Its Connections to the Nordic Countries (Cecilie Stöger Nachman)
9 At the Nordic Fringe of Global Consumption: A Copenhagen Bourgeois’ Home and the Use of New Goods in the Mid-18th Century (Mikkel Venborg Pedersen)
10 The Theft of Fashion: Circulation of Fashionable Textiles and Garments in 18th-Century Copenhagen (Vibe Maria Martens)
11 Bolette-Marie Harboe’s Bridal Dress: Fashionable Encounters Told in an 18th-Century Dress (Kirsten Toftegaard)
12 Luxurious Textiles in Danish Christening Garments: Fashionable Encounters across Social and Geographical Borders (Tove Engelhardt Mathiassen)
13 Fish-bones and Fashion: The Influence of Whaling on Women’s Clothes in Early Modern Europe (Christina Folke Ax)
14 From Doll Cups to Woollen Sweaters: Trends, Consumption, and Influentials in early 19th-Century Southern Disko Bay, Greenland (Peter Andreas Toft and Maria Mackinney-Valentin)
15 Abundance to Asceticism: Religious Influences on Perceptions of Luxury in Denmark and Great Britain in the 18th Century (Juliane Engelhardt)
16 Circulating Images of Unmanliness and Foreignness: Collector Niclas Holterman and European Caricatures in Sweden around 1800 (Patrik Steorn)
Acknowledgements
Illustrations
Contributors
Replica of the ‘Gotheborg’ for Sale

The Gothenburg III on its journey to China, October 2005
(Photo: Wikimedia Commons)
◊ ◊ ◊ ◊ ◊
As reported by AFP, via Art Daily (27 May 2016) . . .
The world’s largest seaworthy wooden ship of its class, a replica of a merchant vessel that sank in 1745 off the coast of Sweden for reasons still unknown, is up for sale after years on the seas. The Swedish foundation that owns the vessel Gotheborg, a replica of the 18th-century galleon from the Swedish East India Company, announced Thursday it could no longer afford the upkeep.
“This is a tough decision that we’ve been forced to make,” said Lars Malmer, chairman of the Ostindiefararen Gotheborg foundation. “We would have preferred it to continue sailing, but can confirm that the financial conditions do not exist,” he said in a statement.
The original, the East Indiaman Gotheborg, sank in 1745 within sight of its home port of Gothenburg on Sweden’s west coast after nearly completing a two-year voyage home from China. . .
The full article is available here»
Study Day | Kimbolton Castle, Huntingdonshire
From the Society of Architectural Historians of Great Britain:
SAHGB Study Day: Kimbolton Castle
Huntingdonshire (Cambridgeshire), 13 July 2016
 Pete Smith and Nora Butler (Kimbolton School) will be leading a Study Day at Kimbolton Castle on Wednesday 13th July 2016. Kimbolton Castle was purchased by Sir Henry Montagu in around 1605. He was created Earl of Manchester by Charles I. It was his great-grandson Charles, the 4th Earl who inherited in 1683 and who, between 1690 and 1720, entirely rebuilt the original courtyard house. This rebuilding was carried out in three phases. The first possibly by Henry Bell of Kings Lynn between 1691 and 1696, the second by Sir John Vanbrugh between 1707 and 1710 and finally the east portico was added in 1719, this is usually assigned to Alessandro Galilei though recently discovered evidence suggests it may have been designed by Thomas Archer. Antonio Pellegrini decorated the staircase with paintings of The Triumph of Caesar in 1711–12. A new service range and gateway was added by Robert Adam for the 4th Duke of Manchester in around 1764. In the 1860s William Montagu, the 7th Duke, employed William Burn to modernize the house including new ceilings in the Dining Room and Saloon. He added an attic storey to the central section of north front and built a new stable block 1869–70. The 10th Duke of Manchester sold the castle to Kimbolton School in 1949. The school employed Marshall Sisson to restore the castle including the re-instatement of the glazing bars to all the sash windows. Cost: £35 (£25 students).
New Book | The Mansion House, Dublin
Published by Four Courts Press:
Mary Clark, ed., The Mansion House, Dublin: 300 Years of History and Hospitality (Dublin: Four Courts Press, 2015), 180 pages, ISBN: 978-1907002199, €25 / $65.
 Dublin’s Mansion House is the only mayoral residence in Ireland and is older than any surviving in Great Britain. Originally the town house of merchant and property developer Joshua Dawson, it was purchased by the Dublin City Assembly in April 1715 and since then has been the home of each lord mayor during their term of office. This is the first major work on the Mansion House and includes essays on its history, architecture, and antique furnishings, along with an account of one year in the residence, which gives a vivid picture of how the building is used.
Mary Clark is the Dublin City Archivist and is curator of the Dublin Civic Portrait Collection. Fanchea Gibson is the Administrator of the Mansion House and oversees the day-to-day running of the mayoral residence. Nicola Matthews is architectural Conservation Officer with Dublin City Council and her research interests include the historic fabric of Merrion Square. Susan Roundtree was Senior Executive Architect with Dublin City Council and was responsible for the care and conservation of the Mansion House. Patricia Wrafter is Senior Executive Council and is responsible for the historic furnishings of the Mansion House.
Royal Collection Trust Announces £37-Million ‘Future Programme’

Windsor Castle, Upper Ward Quadrangle panoramic view, with the State Entrance shown in the center (Wikimedia Commons: Diliff, 4 November 2006).
◊ ◊ ◊ ◊ ◊
For anyone who has ever been bewildered by the plan and circulation route at Windsor, this is excellent news! The State Apartments will make much more sense with the alignment of the visitor’s entrance and the State Entrance (pictured under the clock in the photo above). The project also serves as a useful reminder that the palace today looks like the ‘perfect’ medieval castle largely because of renovations undertaken by George III and even more so by George IV in the late eighteenth and early nineteenth centuries. –CH
Press release from The Royal Collection Trust (5 April 2016). . .
The Royal Collection Trust today announced a £37-million investment at Windsor Castle and the Palace of Holyroodhouse to fund a series of projects that will transform the experience of visitors. Collectively known as Future Programme, the projects will deliver significant improvements to the way visitors are welcomed on arrival, interpret the buildings in new ways, create dedicated Learning Centres and open up new spaces to the public. Work will begin on site in 2017 and is scheduled to be completed at the end of 2018. Both palaces will remain open to visitors throughout the development.
Windsor Castle and Holyroodhouse have been royal palaces since the 12th century and have welcomed visitors for hundreds of years. Today they are official residences of Her Majesty The Queen and in full use as the setting for State Visits, Investitures and Garden Parties. One and a half million people visit the palaces each year, enjoying these historic buildings and the great works of art from the Royal Collection.
At Windsor Castle, Future Programme will
• Increase public access to the ground floor of the State Apartments, incorporating the State Entrance into the visit and for the first time opening up the 14th-century Undercroft to the public as the Castle’s first café
• Reinstate the Castle’s Georgian Entrance Hall, creating a proper sense of arrival and linking the current visitor entrance on the North Terrace with the State Entrance on the south side of the Castle
• Introduce new interpretation and a choice of thematic routes through the State Apartments, replacing the current single, linear route
• Create a dedicated Learning Centre to enable more schoolchildren, families and adults to engage with the Palaces and Royal Collection first hand
At the Palace of Holyroodhouse, Future Programme will
• Introduce new interpretation in the State Apartments, exploring the rich history of the Palace, from its foundation by King David I in the 12th century and occupation by Mary, Queen of Scots and Bonnie Prince Charlie, to the role of the Palace today
• Introduce a new Family Room inside the Palace, and restore the interiors of the Abbey Strand buildings, just outside the Palace gates, creating a Learning Centre within them
• Include plans to make more of the Palace’s outside spaces, in partnership with Historic Environment Scotland, including the Abbey, the grounds and Forecourt, re-connecting the Palace to the city
Funded by The Royal Collection Trust from admissions to the official residences of The Queen and associated retail income, Future Programme is part of the continuing investment by the charity in the presentation and interpretation of the royal palaces and the Royal Collection. Future Programme is the most significant investment by The Trust since the creation of The Queen’s Galleries at Buckingham Palace and the Palace of Holyroodhouse, which opened to the public in 2002.
Today’s announcement coincides with the appointment of the architectural practices Purcell and Burd Haward Architects as the Lead Designers for Future Programme at Windsor Castle and the Palace of Holyroodhouse respectively.
Jonathan Marsden, Director, Royal Collection Trust, said, “Windsor Castle and the Palace of Holyroodhouse, Edinburgh’s royal palace, are two of the most important historic buildings in Britain and home to some of the greatest works of art. Future Programme represents an important investment to enhance everyone’s enjoyment of the Palaces and the Royal Collection and to deliver the best-possible experience of visiting these royal residences.”
Andrew Clark, Chairman, Purcell, said, “It is a great privilege to be appointed as Lead Designer for Future Programme at Windsor Castle. We are excited to be part of the work which will celebrate this royal residence, improve the presentation of the spectacular collections on display there, and transform the experience of visiting this wonderful historic building for the hundreds of thousands of people who do so each year.”
Catherine Burd, Director, Burd Haward Architects, said, “We are delighted to be appointed Lead Designer for Future Programme at the Palace of Holyroodhouse and to be working with Royal Collection Trust across a number of projects that will enable this hugely important building and the works of art on display there to be better understood and enjoyed by all.”
Sir Neil Cossons OBE, former Chairman, English Heritage and a member of the Master Plan Steering Group for Windsor Castle, said, “Windsor Castle is the most important—and perhaps best-known—secular building in England. Twenty years after the completion of the exemplary restoration work following the near-catastrophic fire in 1992, this new investment will introduce an outstanding programme of improvements to increase everyone’s understanding of the Castle and all that it represents as part of the nation’s history, and their enjoyment of the spectacular works of art from the Royal Collection.”
Ian Rankin OBE, author and a member of the Master Plan Steering Group for the Palace of Holyroodhouse, said, “As an Edinburgh resident and a visitor to the Palace of Holyroodhouse (often in the role of amateur guide for visiting friends), I am delighted that there are to be significant developments with the onus on education and information. This will prove invaluable, I hope, to visitors, no matter how much (or how little) they already know or think they know!”







leave a comment