Versailles 3D
Thanks to David Pullins for sharing news of this collaborative project between Versailles and Google:
◊ ◊ ◊ ◊ ◊
Palace History Gallery at Versailles
Château de Versailles, opened 14 June 2012
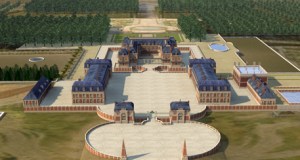 What did Versailles look like before Louis XIV? How did the small hunting lodge of Louis XIII become the largest Palace in Europe? What embellishments did the young Sun King want in his Palace of festivities and amusements? Did you know that the Hall of Mirrors was originally a terrace overlooking the gardens?
The palace of Versailles is a unique place, a royal residence, a history museum and a Republican palace. The complexity of the site needs to be explained to the over 6 million visitors from all over the world who come to Versailles each year. The Palace of Versailles, in partnership with Google, opens the Palace History Gallery on 14 June 2012. As a prologue to the visit to the State Apartments, eleven rooms explain to visitors the richly varied functions of the places they are about to explore. The visit combines the presentation of the collections of Versailles with physical scale models and striking 3D reconstructions.
Google / Versailles Partnership
The technological programme rolled out to accompany the opening of the Palace History Gallery is the fruit of close collaboration over more than a year between the teams of the Palace and those of Google. An ambitious technological policy has been implemented in Versailles for several years now to back up its scientific and cultural communication, disseminate knowledge about it more widely and develop new links with the visitors and with new audiences. From the origin of the project, the exhibition curators decided on the role and the scope of the multimedia in each exhibition and online. The partnership with Google provided the opportunity for a more in-depth approach to the use of technologies to develop, enliven and make more incisive its scientific and cultural communication. 3D technology, in particular, is used extensively in different media (in the rooms, on the Internet, on mobile terminals). Google’s Cultural Institute develops technological solutions for viewing, hosting and digitising materials to favour the creative presentation, protection and promotion of culture online.
Thanks to its dedicated team of engineers, Google’s Cultural Institute has already collaborated with organisations in several countries on different projects, notably for putting online thousands of artworks in the framework of the Art Project, the digitisation of the archives of Nelson Mandela and the Dead Sea Manuscripts.
Iza Wojciechowska on Polish Palaces for The NY Times
From The NY Times:
Iza Wojciechowska, “Palace Hopping in Poland,” The New York Times (15 June 2012). . .
 WHEN I was a little girl living in Texas and visited my family in Poland, my grandfather would always take us to palaces. He had been an art historian and curator of a couple of the palaces around Warsaw during some of Poland’s bleakest years of Communism, and even though I was too young to understand that era, or much of Poland’s complicated history, I knew that through these palaces, something about Poland and its once-luxurious glory had been preserved. My imagination conjured images of princesses running through lavishly decorated hallways and grand, echoing rooms.
There are about 250 palaces in the province that surrounds Warsaw and about 2,800 throughout all of Poland. Most were built for kings or aristocrats in the 17th and 18th centuries; since then, government ministries have restored many of them, which now serve as museums. . .
The full article is available here»
Dumfries House in Architectural Digest, February 2012
It’s a widely-shared sentiment, but I think Margaret Russell is doing a fantastic job as editor at Architectural Digest (Penelope Green’s New York Times coverage of the appointment is available here). This month’s issue of AD includes a fine feature, with lovely photos by Derry Moore, on Dumfries House (having just returned from Venice, I’m especially struck by the stunning Murano chandeliers!, original to the house). A Christie’s press release for the planned 2007 sale underscores just how fortunate we are to have the house and its contents still intact. The design team included Piers von Westenholz and David Mlinaric (along with the 2008 book on Mlinaric’s work from Frances Lincoln publishers, there’s an interesting interview with him at the V&A’s website) . -CH
◊ ◊ ◊ ◊ ◊
From Architectural Digest:
James Reginato, “Prince Charles Unveils Dumfries House,” Architectural Digest (February 2012): 58-69.
Scotland’s most dazzling historic country house opens its doors after a rejuvenation spearheaded by His Royal Highness the Prince of Wales

John and Robert Adam, Dumfries House, Ayrshire, Scotland, 1754-59 (Photo by Derry Moore for Architectural Digest)
Several years ago, a major drama unfolded in Great Britain when Dumfries House, one of the most significant and beautiful historic properties in the Commonwealth, teetered on the verge of sale and dispersal. The 18th-century Palladian villa in Ayrshire, Scotland, is a seminal work of renowned architect Robert Adam and his brothers, John and James; it contains a world-class collection of British Rococo furniture, including some 50 examples from a fledgling cabinetmaker named Thomas Chippendale. Ordered straight from the craftsman’s workshop in 1759 by the fifth Earl of Dumfries, who commissioned the house and took up residence there the following year, the furnishings now form part of a magnificent
ensemble that embodies, in the words of His Royal Highness
the Prince of Wales, “British craftsmanship at its best.”

Blue Drawing Room, Dumfries House (Photo by Derry Moore for Architectural Digest)
The fate of the mansion had begun to seesaw in 2005, when John Crichton-Stuart, the seventh Marquess of Bute (a celebrated Formula One driver whose family had inherited the Dumfries title in the early 19th century), felt the strain of balancing its ownership with that of Mount Stuart, the immense Victorian Gothic palace and grounds where he currently resides. Dumfries, exquisite and well looked after though it was, had not been lived in by the family for some 150 years, except for a near-40-year residency by the fifth marquess’s widow, from 1956 to 1993. It truly was a sleeping beauty.

Family Bedroom, Dumfries House (Photo by Derry Moore for Architectural Digest)
When a deal to sell the 2,000-acre property to the Scottish National Trust fell through, Lord Bute took the bold move of marketing it via an estate agency and hiring Christie’s to sell off its holdings. Experts at the auction house began documenting the contents of the mansion; a two-volume catalogue was produced, and sale dates were set for July 12 and 13, 2007.
Just weeks before the auction, however, Dumfries’s plight came to the attention of Prince Charles—a tireless, and rather fearless, advocate of British heritage. . . .
More of the online excerpt of the story and additional photos are available at Architectural Digest.com
◊ ◊ ◊ ◊ ◊
For bloggers and bloggers-to-be, there’s a useful video clip of Margaret Russell speaking in New York at Kravet’s Design BlogFest (18 May 2011). Her appearance underscores, I think, both how hard she’s working to breathe new life into AD and how much blogs have changed the design landscape.
Touro Synagogue — Newport, Rhode Island
The November/December 2011 issue of Preservation highlights a dozen National Trust Historic sites, across the United States, from James Madison’s Montpelier (1797) in Virginia to the Cooper Molera Adobe (1823) in Monterey, California. One that caught my eye, in particular: the Touro Synagogue (1763) in Newport, Rhode Island. From Lauren Wasler’s article in Preservation:
◊ ◊ ◊ ◊ ◊
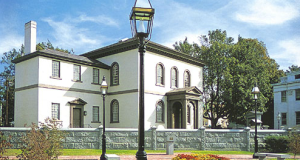 In 1658, 15 Jewish families whose ancestors had fled the Inquisition in Spain and Portugal arrived in Rhode Island by way of the West Indies. Settling in Newport, they established a close-knit community and founded a congregation in a colony already recognized for its religious tolerance. A century later, Isaac Touro became the congregation’s first spiritual leader and was part of the effort to build an elegant house of worship for the faithful.
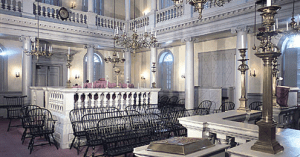 Today, that synagogue endures atop a hill near the city harbor—a living monument to religious freedom. “This is both a historic site and a functional synagogue. It has two distinct purposes,” says Chuck Flippo, manager of Touro Synagogue’s visitors center. “Come in the afternoon and you’ll see it as a historic site with guided tours. Come back in the evening and it reverts to its other role—its primary role—as a synagogue.”
Touro, the oldest standing synagogue in the United States, remains virtually unaltered since it was completed and dedicated in 1763. Designed by Peter Harrison, a British American merchant, sea captain, and self-taught architect, the two-story Palladian structure accommodates the religious needs of a typical Jewish congregation (for example, the ark containing the sacred scrolls is positioned so that worshipers can pray facing Jerusalem), while also reflecting New Englanders’ preference for restraint. Twelve Ionic columns (one for each tribe of Israel) support a second-story gallery; Corinthian columns ringing the gallery support the domed ceiling. Declared a National Historic Site in 1946, the synagogue became a National Trust Historic Site in 2001. . . .
The full article is available here»
Holiday Gift Guide, Part 5: Historic Holiday Rentals
Back in September of 2009, I included a posting on the UK’s Landmark Trust, which rents some remarkable historic properties. Now at the end of another semester, as I’m facing piles of papers to grade (how could I possibly have gotten so far behind in just the past week?), daydreaming about quiet retreats is pretty tempting. Even grading those final exams in these wonderful locales wouldn’t seem quite so bad. What a lovely present indeed! The descriptions come from the Trust’s website (with the italics as my own additions) -CH
◊ ◊ ◊ ◊ ◊
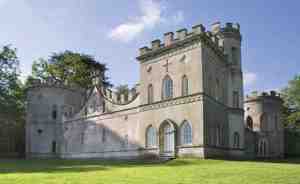 Clytha Castle — Near Abergavenny, Monmouthshire, Wales (1790s)
Roasted chestnuts, anyone? Maybe just the place after a visit to the newly restored Strawberry Hill.
This most affecting folly, which we lease from the National Trust, stands on the summit of a small hill, at the edge of a grove of old chestnuts. It was designed by a little-known architect and garden designer, John Davenport, perhaps with help from his client. Besides being an eye-catcher, the castle was used for grand picnics and as a retreat; the square tower contains fine rooms on both floors. When we arrived it had been empty for twenty-five years and before that had housed a gamekeeper. After more than thirty years as a Landmark, we carried out a major refurbishment in 2007 and reorganised the accommodation, making the circular room in the south turret a kitchen-dining room looking out into the clearing in the woods. . .
◊ ◊ ◊ ◊ ◊
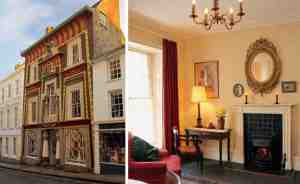 The Egyptian House — Chapel Street, Penzance, Cornwall (1830s)
Yes, I know, it’s a nineteenth-century house, but just the place for serious reflection on the Empire Style and Egyptomania. It was presumably inspired by the Egyptian Hall in Piccadilly, London (1812), which housed William Bullock’s collection, including items brought back by Captain Cook.
This unusual house is a rare and noble survivor of a style that enjoyed a vogue after Napoleon’s campaign in Egypt in 1798. It dates from about 1835 and the front elevation is similar to that of the former Egyptian Hall in Piccadilly, designed by P. F. Robinson. Robinson or Foulston of Plymouth are the most likely candidates for its design, though there is no evidence to support the claim of either.
It was built for John Lanvin as a museum and geological repository. When we acquired it in 1968, its colossal façade, with lotus-bud capitals and enrichments of Coade stone, concealed two small granite houses above shops, solid and with a pleasant rear elevation, but very decrepit inside. During our work to the front, we reconstructed them as three compact apartments, the highest of which has a view through a small window of Mounts Bay and St Michael’s Mount over the chimney pots of the town.
Why was there a geological shop here? Although picked over by Victorians (doubtless including Mr Lanvin) the beaches at Penzance still hold every kind of pebble, from quartz to chalcedony. You will find yourself at the bustling heart of Penzance, a handsome town accessible by train as well as road, where the pulse of the late nineteenth-century colony of artists known as the Newlyn School still beats strongly. Beyond it lies that hard old peninsular in which, at places like Chysauster and the Botallack mine, can be found moving evidence of human labour over an immense span of time.
◊ ◊ ◊ ◊ ◊
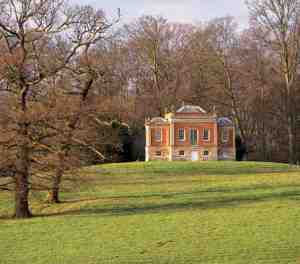 The Chateau — Gate Burton, Lincolnshire (ca. 1750)
Built as a weekend retreat from the city of Lincoln, it would seem ideally suited for getting away from it all.
This is the earliest recorded building by John Platt of Rotherham, designed in 1747 when he was 19 and almost his only work outside Yorkshire, where he practised and prospered for the next 50 years.
It stands on a grassy knoll above a big bend of the River Trent, on the edge of Gate Burton park. Built as a Gainsborough lawyer’s weekend retreat, and later used for picnics and other mild kinds of excursion, it had since been altered and then neglected. Its present owner gave us a long lease of it.
We have restored the Château to its original elaborate and slightly French appearance, an ornament in the landscape, which shows up well from the road some distance away. John Platt must have been a talented young man, because it is difficult to realise until one is inside just how small the scale of the building is; apart from the principal room upstairs, which has a high coved ceiling, there is little space in which to swing a cat. But there are fine views across the park and up a shining reach of the River Trent, along which big slow barges, piling the water in front of them, press on towards an enormous power station, whose cooling towers steam majestically in the distance.
◊ ◊ ◊ ◊ ◊
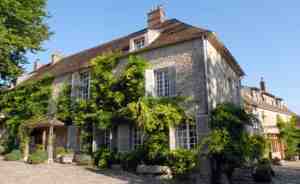 Le Moulin de la Tuilerie — Gif-sur-Yvette, Essonne (near Paris)
An eighteenth-century converted mill house that came to be home for the Duke and Duchess of Windsor, it’s perfect for anyone enamored of the story. I imagine we’re all going to hear lots more about the couple in the coming weeks with the wide release of Madonna’s new film, W.E.
The three buildings on the lovely site known as Le Moulin de Tuilerie in the town of Gif-sur-Yvette are our first French Landmarks. This was the former country weekend residence of the Duke and Duchess of Windsor. Edward VIII abdicated from the British throne in 1936 to marry the woman he loved, a twice divorced American, Wallis Simpson. In exile after the war, the Duke and Duchess of Windsor settled in Paris and Le Moulin de la Tuilerie was the only house they ever owned.
The Windsors were leading lights of international café society, and entertained the glitterati of the 1950s and 60s here, including Maria Callas, Marlene Dietrich, Elizabeth Taylor & Richard Burton, and Cecil Beaton. Edward especially was captivated by the site and commissioned English garden designer, Russell Page, to design the gardens, which he tended himself and whose layout remains today. The buildings are set around a courtyard behind huge oak gates, and the grounds open miraculously to views of the valley beyond. Each Landmark has a private terrace, and all who stay can wander the extensive grounds, parterre merging into ancient rocky woodland full of birdsong, where the Windsors buried their beloved pugs.
Le Moulin de la Tuilerie is on the edge of the town of Gif-sur-Yvette, approximately 35km south-west of Paris – a perfect staging post for journeying on to the rest of France. Just as for Edward and Wallis, still today this is a place for contrasts: a wonderful setting to play host, or enjoy deep tranquillity; an easy day trip by direct train to the bustle and culture of central Paris or the delights of Versailles, and yet a place where the city finally yields to deep countryside.
Exhibition: Toile de Jouy, Printed Gardens and Fields
I’m happy to welcome one more addition to the Enfilade team! The Paris-based Ph.D. student Hélène Bremer will be weighing in with occasional contributions. She completed her M.A. in Art History at the University of Leiden in 2000 and is now working on her dissertation (also at Leiden) “Grand Tour, Grand collections: The Influence of the Grand Tour Experience on Collection Display in the Eighteenth Century.” She’ll be reporting not only on events in France but also sharing news from the Netherlands. We start things off with an exhibition sketch in response to the Musée de la Toile de Jouy. -CH
◊ ◊ ◊ ◊ ◊
Parties de Campagne, Jardins et champs dans la toile imprimée XVIIIe-XIXe siècle
Musée de la Toile de Jouy, Jouy-en-Josas, 29 April — 20 November 2011
Exhibition sketch by Hélène Bremer

Founded in 1977, the Musée de la Toile de Jouy moved into its current home, the nineteenth-century Château d'Eglantine in 1991. The museum's holdings include some 5000 objects.
The Musée de la Toile de Jouy at Jouy-en-Josas is an ideal destination for anyone taken with wonderful fabrics and eighteenth-century history. Just a few kilometers from the Château de Versailles (though far from its tourist throngs), the museum is located at the Château d’Eglantine. While this charming setting is alone worth a visit, the museum’s interiors offer lovely rooms full of toile-covered furniture. Not only do you find here a vast collection of Toile de Jouy, the displays explain the industrialization of toile-making, particularly the printing innovations of factory founder Christophe-Philippe Oberkampf, the German immigrant who introduced to Jouy-en-Josas, the use of engraved copper plates (1770) and then copper rollers (1797), replacing the older wood blocks.
 For the spring and summer, the staff of the museum have organized a delightful exhibition, Parties de Campagne, Jardins et champs dans la toile imprimée XVIIIe-XIXe siècles. The curators have assembled over 200 examples of fabrics depicting a wide variety of subjects: the four seasons, workers in the fields, shepherds and hunting scenes, children playing, landscapes with ruins, and fête champêtre motifs. There is also a nice, small fabric-covered balloon — to my mind, just begging to be shown with the fabric, Le Ballon de Gonesse, an example of which can be found nearby in the museum’s permanent display.
The sheer quantity of fabrics on display is impressive, suggesting at times the feel of a densely packed closet. The quantity indicates how much there is to explore on this interesting topic of la vie champêtre and how rich the museum’s holdings are, given that all the material comes from the museum’s own collection.
Having seen the exhibition, I’m curious about the accompanying book, edited by Anne de Thoisy-Dallem, which unfortunately was not yet available when I visited in early May. It promises to be a useful publication with two fully-illustrated volumes, addressing not only the exhibition themes but also outlining new research on rare costumes, the gardens of Toile de Jouy, and precious botanical books that provided inspiration for the pattern designers.
For more information, including terrific images, the press release (in French) is available here»
On Site: Looking for the Habsburgs in Serbia
Eighteenth-Century Encounters: Novi Sad, Serbia
By Michael Yonan
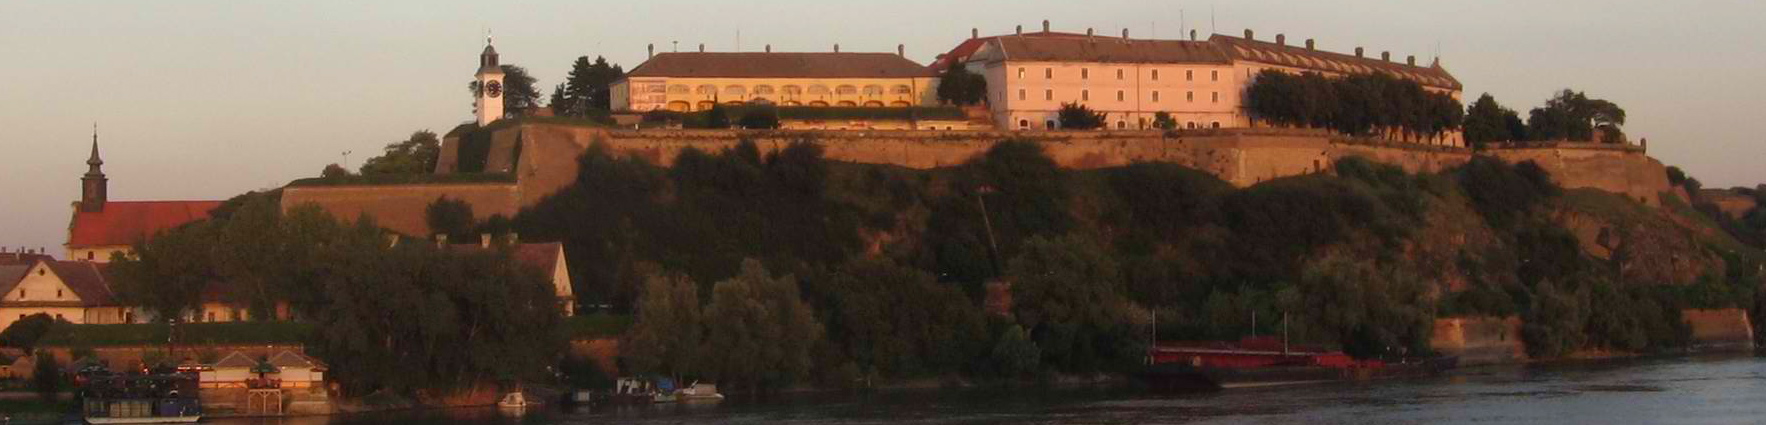
Petrovaradin Fortress, Serbia (Photo: Wikimedia Commons)
THANKS TO THE hospitality of a former student, Višnja Kisić, this year’s summer travels took me into a region of the former Habsburg Empire much less well known than Bohemia or Hungary. This is Vojvodina, a flat, largely agricultural area that forms an autonomous province within modern Serbia.

Plan of Novi Sad (Ratzenstadt in archaic German) and the Petrovaradin fortress, 1745
Vojvodina is not too familiar to English-language art historians. Mentioning Serbia might bring to mind the rich legacy of medieval monasteries in the country’s south, the scattered Ottoman architecture that remains after centuries of Turkish rule, or perhaps Belgrade’s extensive heritage of Communist architecture. Imagine my surprise when I discovered substantial eighteenth-century sights in and around the regional capital of Novi Sad, Serbia’s second largest city.
The city itself has an almost perfect eighteenth-century pedigree. It was founded in 1694 as a new settlement across the Danube from the Petrovaradin Fortress, a large military structure that was instrumental in the Austrian army’s defense against the Ottomans. Novi Sad developed rapidly in the eighteenth century and still maintains its historical core with beautiful civic, domestic, and religious edifices. Unlike Belgrade, a sprawling and rather hectic place, Novi Sad has a much more relaxed feel that recalls Vienna or Budapest and bespeaks its Habsburg heritage.
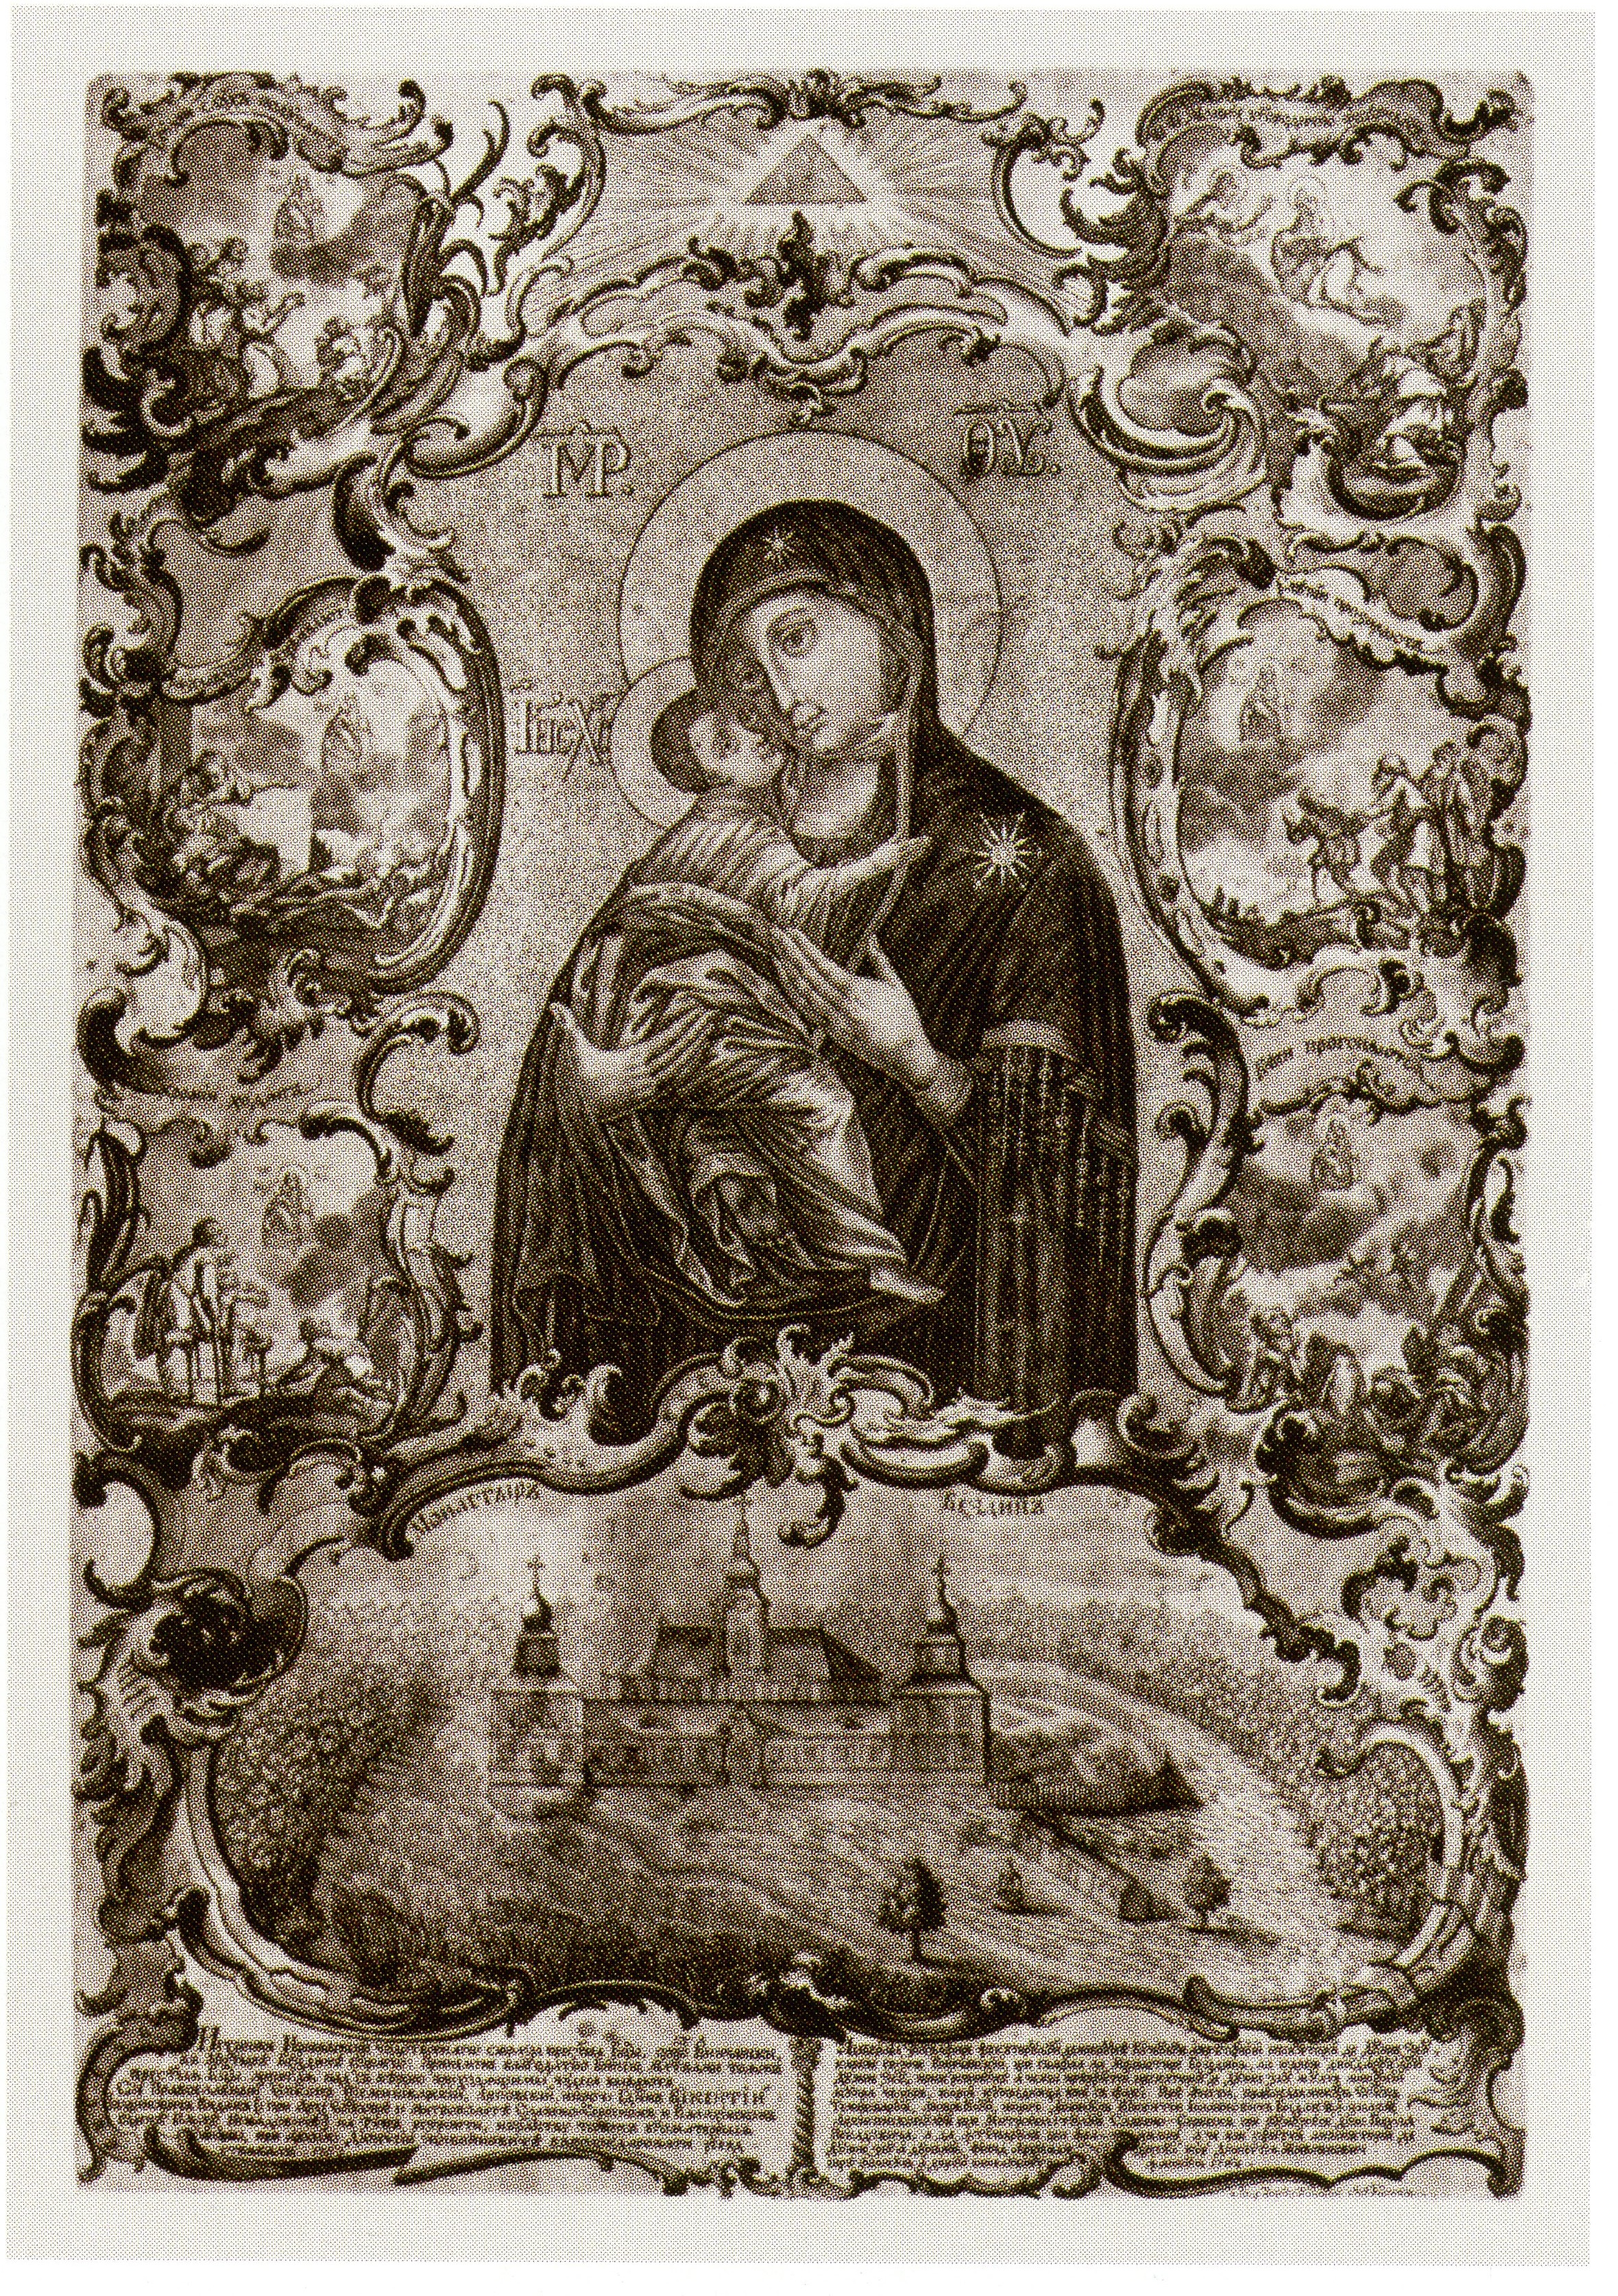
J. K. Winkler, Virgin and Child, print, 1762
There are excellent museums in Novi Sad that would be of great interest to American scholars. For eighteenth-century specialists, the highlight certainly is the Gallery of Matica Srpska, where I was privileged to give a lecture on July 19. The gallery is the most important museum of Serbian art, and the quality of its holdings is impressive (“Matica” means “queen bee” and is used in Slavic countries to designate institutions of cultural promotion and scholarship). The museum is home to a gorgeous collection of painted religious images and carved wooden church outfittings, as well as an extensive group of eighteenth-century Serbian Orthodox prints. In addition, there are numerous painted portraits from the eighteenth through twentieth centuries, academic history paintings by Serbian artists, and galleries of modern art. The real standouts for me were the beautiful Orthodox rococo church outfittings. These are composite constructions of gilded wood and paint that adorned Orthodox churches, usually altars and iconostases.

Teodor Kračun, "The Prophet Gideon," 1776
Orthodox Rococo? For many Enfilade readers, this must come as a huge surprise. I suspected that such art existed at the point where Catholic regions abutted Orthodox ones, but had never encountered it in person, nor knew much about it. Art Historian Dr. Branka Kulić has researched this material extensively and written about how local painters worked with craftsmen trained in Vienna to produce a fascinating synthesis of rococo and Byzantine traditions. Later examples break somewhat with the strict rules of icon representation to incorporate greater three-dimensionality and naturalism into their works, and these traditions continued well into the nineteenth century. As Dr. Kulić has noted, artists produced such imagery for churches across the region, not just in Novi Sad, and they can perhaps be understood as visual manifestations of this region’s multivalent social, economic, and religious structure.
Personally, I was struck by of how many fascinating things remain to be encountered in eighteenth-century art, how much can still surprise the curious investigator, and how diverse this century’s visual and material production really was. It also brought to mind how inconsistent the narratives we tell about art’s history can be, and how the desire to see some
things clearly necessitates obscuring others from view.

Teodor Kračun and Arsenije Marković, "The Descent of the Holy Spirit and The Council of Prophets with the Holy Virgin," 1775-1780
There are also significant eighteenth- and early nineteenth-century sights in the nearby cities of Sremski Karlovci and Zemun, as well as the more distant town of Vršac, all of which have preserved pockets of eighteenth-century architecture. And in Novi Sad there is yet another museum worth visiting, this one for modern art: the Pavle Beljanski Memorial Collection, a fascinating example of a high-quality private art collection installed and housed entirely according to its collector’s wishes.
◊ ◊ ◊ ◊ ◊
Michael Yonan is Associate Professor of Art History at the University of Missouri-Columbia. His book, Empress Maria Theresa and the Politics of Habsburg Imperial Art, appeared earlier this year from Penn State University Press.
Searching for Shelley’s Ghost on Shelley’s Birthday
The storied poet, Percy Bysshe Shelley, was born on this day in 1792. This exhibition helps explain how some of those stories were framed by his grieving wife in the wake of his death. From Dove Cottage and the Wordsworth Museum:
Shelley’s Ghost: Reshaping the Image of a Literary Family
Wordsworth Museum and Art Gallery, Grasmere, Cumbria, 7 July — 30 October 2011
Curated by Stephen Hebron
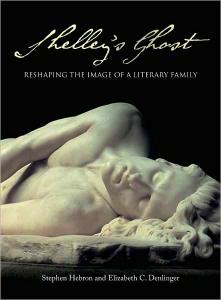
ISBN: 9781851243396, $35
Few families have such a remarkable reputation for their contribution to the literary and intellectual life of Britain as the Godwins and the Shelleys. In the course of their lives, each of the important writers in these families accumulated an archive of letters, notebooks and literary papers. After their death, surviving family members pored over this material, publishing some records and withholding others in an attempt to control that reputation.
Now, parts of this archive material are being brought together for display from two great Shelley collections – the Bodleian Libraries in Oxford and the New York Public Library, home of the Carl H. Pforzheimer Collection of Shelley and his Circle. Shelley’s Ghost will open in the Wordsworth Museum on 7 July 2011, and show until 31 October. The exhibition provides a fascinating insight into the real lives of three generations of a family that was blessed with genius, marred by tragedy, and often surrounded by scandal. It begins with the relationship between Wordsworth’s radical friend William Godwin and the feminist campaigner Mary Wollstonecraft; it goes on to cover their daughter Mary’s elopement and subsequent relationship with the poet Percy Bysshe Shelley, whose expulsion from Oxford for the publication of The Necessity of Atheism and elopement four months later with the 16-year-old Harriet Westbrook had already caused notoriety; and it concludes with the roles played by the Shelleys’ only surviving child, Sir Percy Florence Shelley, and his wife Jane, Lady Shelley, as the guardians of the family papers.
A central theme of the exhibition is the effort made by the grieving Mary Shelley in 1822, immediately after Shelley drowned aged 29 in the Bay of Lerici, to collect and edit his work and create a compelling image of his character. Shelley expected posterity to judge him as a poet: the court, he said, was ‘a very severe one’, and he feared the verdict would be ‘guilty death’. Sir Percy and Lady Shelley went on to house the family manuscripts in a special ‘Shelley Sanctum’ alongside treasured family relics such as portraits, personal possessions and locks of hair. For years they guarded them closely, seeking to protect the images of Shelley and Mary that we see in the portraits: smiling, ethereal, other worldly. Much of this archive remained intact when it was gifted to the Bodleian in 1893, as a collection which now enables us to see the dramas of these years preserved in private letters and journals, written in times of great stress and recording the most painful emotions. The exhibition will therefore show how the deliberately selective release of the manuscripts on display, which have been the basis of many biographies, has shaped public knowledge of this great literary family. The exhibition will also include rare books and family possessions, the first draft of Mary Shelley’s Frankenstein, and the best-known portrait of Shelley, painted in Rome by the amateur artist Amelia Curran in 1819.
The exhibition’s interactive website is available here»
◊ ◊ ◊ ◊ ◊
About Dove Cottage:
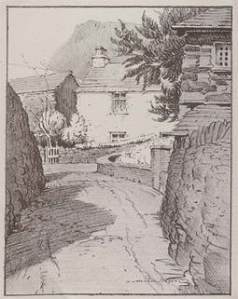 Dove Cottage was the home of William Wordsworth from December 1799 to May 1808, the years of his supreme work as a poet. As with many old buildings, the early history of Dove Cottage is difficult to trace accurately; although the date of its construction is not recorded, this is likely to have been during the early 17th century. Its original use is also unknown, but during the second half of the 18th century it became an inn called the Dove and Olive. Many of the building’s distinctive features date from this time; its white-washed walls, flagstone floors and dark, wood panelling. However, in the early 1790s, the Dove Cottage was closed down. It seems likely that the building remained empty for the next few years, until William and Dorothy Wordsworth arrived as tenants on 20th December 1799.
In the building’s time as a pub, the downstairs bedroom would have been used as a drinking room, but for the Wordsworths, it was always used as a bedroom. Initially this is where Dorothy slept and it would have been here that she wrote much of her ‘Grasmere Journals’. In the summer of 1802 this became William’s bedroom in preparation for his marriage to Mary Hutchinson in October. The washstand displayed in this room belonged to William and Mary and is a rare example of a double washstand. (more…)
On Site: Washington, D.C.’s Old Stone House
I’ve no doubt that with many of HECAA’s members scattered across the globe, lots of you have made terrific discoveries over the summer. Some of these will lead to new areas of research, publications, and teaching ideas. Others, however, might simply stand out as interesting. There are plenty of venues for the big finds, but it seems to me the more modest — often just personally satisfying — discoveries usually just fade quietly into the background of memory. As a means of countering the tendency, I would encourage HECAA members to share some of the curious gems you’ve stumbled across recently — perhaps an exhibition, an unfamiliar collection, a less than famous country house, or a small museum, maybe a site that came as a total surprise or maybe something you’ve been meaning to visit for a long time.
As proof of just how unassuming such ‘discoveries’ might be, I’m contributing the first installment in the series. So don’t be bashful, send in your own contribution as well. I’m happy to help with logistics of the posting. Best, -CH
◊ ◊ ◊ ◊ ◊
 Last week I was in Washington, D.C. for a couple of meetings, and though I didn’t have lots of time for research and museum visits, I spent a balmy evening walking from the White House to Georgetown. At 3051 M. Street, just across from a Barnes & Noble bookstore, stands the Old Stone House. Built in 1765, it is the oldest surviving building in the Washington metropolitan area. At least according to my guidebook, it is, in fact, the city’s only colonial building still standing. Administered by the National Park Services, the house, with its six rooms and garden, is open to the public for free tours (I was unfortunately too late to see inside).
 Built by Christopher Layman, a joiner from Pennsylvania, who lived there briefly with his wife Rachael and their two sons, the house was expanded after being purchased by Cassandra Chew in 1767; it remained in the family until the nineteenth century. Paneling was added in 1775 along with an Adams style mantel in the 1790s. Inventories of the Chew family’s possessions also list slaves.
In this city that so depends upon giving visual form to eighteenth-century ideals — from L’Enfant’s 1791 plan to the towering sculpture of a standing Jefferson peering out across the Tidal Basin — it is remarkable to me that this small house built by a carpenter is the only tangible bit of architecture connecting us to the pre-revolutionary period.
-Craig Hanson
Exhibition: French Landscape Prints at the Château de Sceaux
In the eighteenth century the Château de Sceaux was home to Louis Auguste de Bourbon, the Duke of Maine (the son of Louis XIV and his royal mistress, Madame de Montespan). The Duchess of Maine, Louise-Bénédicte de Bourbon-Condé, had her children raised at the nearby Petit Château, the building now serving as an exhibition venue for the Musée de l’Île-de-France. Just south of Paris, the commune of Sceaux is served by the RER Line B. From the website of the Domaine de Sceaux:

Le Dessin français de paysage aux XVIIe et XVIIIe siècles
Musée de l’Île-de-France, Petit Château du Domaine de Sceaux (near Paris), 14 May — 15 August 2011
Donnant sur la ville côté cour, partie intégrante du parc départemental côté jardin, le Petit Château du Domaine de Sceaux complète désormais les espaces du musée de l’Île-de-France ouverts au public. Il devient aujourd’hui le lieu de rendez-vous des amateurs d’arts graphiques. Une première exposition consacrée au Dessin français de paysage aux XVIIe et XVIIIe siècles s’y déroule du 14 mai au 15 août.
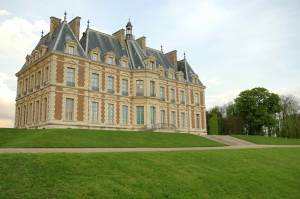
The Château de Sceaux (ca. 1860) houses the Musée de l'Île-de-France. The current château replaced a seventeenth-century house destroyed in the French Revolution. The gardens were laid out by André Le Nôtre in the 1670s.
Préfiguration de la vocation nouvelle du Petit Château, l’exposition consacrée au dessin français de paysage des XVIIe et XVIIIe siècles a permis la réunion d’une cinquantaine d’œuvres provenant de plusieurs grands musées (Besançon, Dijon, Epinal, Marseille, Montpellier, Quimper, Rennes), le Louvre consentant pour sa part à un ensemble de prêts particulièrement important. Le fonds propre du musée de l’Île-de-France vient compléter une sélection valorisant différents types de paysage, servis par une grande diversité de techniques graphiques (pierre noire, sanguine, lavis d’encre, aquarelle…). Que la représentation porte sur des sites rustiques ou urbains, que le cadrage en soit panoramique ou resserré, que l’élément humain y trouve ou non sa place, ces
feuilles se livrent comme autant de visions singulières du
monde, soutenues par des principes esthétiques très affirmés.

Site of the current exhibition of landscape prints, the Petit Château (ca. 1661) is one of the oldest buildings in the park.
Ainsi les dessins de Claude Gellée, de Sébastien Bourdon ou de Pierre Patel, au XVIIe siècle, véhiculent une pensée résolument classique, nourrie de poésie virgilienne appelant à une méditation sereine, tandis que ceux de François Boucher, de Jean-Honoré Fragonard ou d’Hubert Robert, au siècle suivant, cherchent davantage, par leurs rythmes puissants et presque musicaux, à surprendre et déstabiliser le spectateur. Quelques dessins s’imposeront comme d’évidents chefs-d’œuvre, tel l’Ermitage sur un rocher de Jacques Callot, la Vue de Marseille d’Israël Silvestre, ou celle de Rouen par Charles-Nicolas Cochin… Un rendez-vous à ne pas manquer !
En écho à cette exposition, une sélection de 13 dessins du XIXe siècle, issue des collections du musée de l’Ile-de-France, est présentée 1er étage du Château. Avec des feuilles de François-Edme Ricois, Jean-Jacques Champin, Jean-Marie Morel, Jean-Charles Develly, Paul Huet, Jean-Charles Develly, Jean-Lubin Vauzelle et Antoine-Patrice Guyot, la diversité technique et esthétique de la représentation du paysage au XIXe siècle permet de compléter le panorama esquissé au Petit Château.
◊ ◊ ◊ ◊ ◊
More information on the château and the exhibition (including a brief video) is available here»







leave a comment