Foundation of One of the Oldest Black Churches in U.S. Unearthed
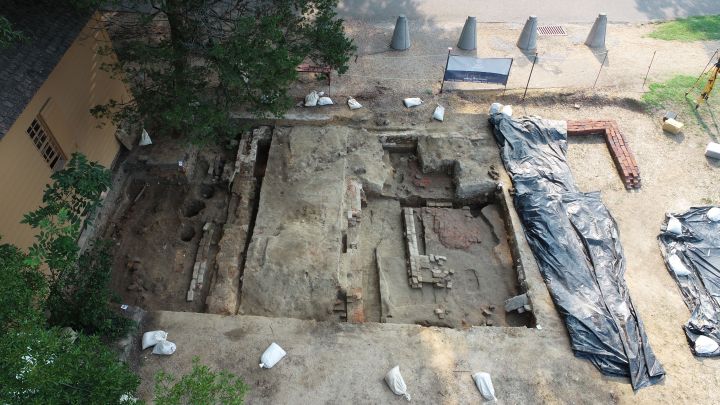
Brick building foundation of the Baptist Meeting House, ca. 1800–18, Nassau Street, Williamsburg, 16 × 20 feet; the building was destroyed in 1834 by a tornado, with a new building being built on the site in 1856 (Colonial Williamsburg Foundation).
◊ ◊ ◊ ◊ ◊
From the press release (7 October 2021). . .
After a year of excavating the site of one of the nation’s oldest Black churches, Colonial Williamsburg’s archaeologists believe they have found what they and members of First Baptist Church have been searching for: the church’s first permanent structure dating to the early 1800s. The announcement—shared earlier this week with the descendant community—coincides with the church’s community-wide 245th anniversary celebration this weekend.
“The early history of our congregation, beginning with enslaved and free Blacks gathering outdoors in secret in 1776, has always been a part of who we are as a community. To see it unearthed—to see the actual bricks of that original foundation and the outline of the place our ancestors worshiped—brings that history to life and makes that piece of our identity tangible. After 245 years, this is a reason to truly celebrate,” said the Rev. Dr. Reginald F. Davis, pastor of First Baptist Church.

An 1817 penny and a group of straight pins recently unearthed at an archaeological dig at the site of the original First Baptist Church of Williamsburg in Williamsburg, Virginia (Photo: Jason B. Copes/Colonial Williamsburg Foundation).
Colonial Williamsburg archaeologists have been digging since September 2020 at the site of the church’s original structure near the intersection of Nassau and Francis streets in Colonial Williamsburg’s Historic Area. The newly-identified 16 × 20-foot brick building foundation sits alongside a brick paving and on top of a layer of soil that dates to the early 1800s. Additional archaeological evidence, including an 1817 coin and a straight pin discovered under the paving, indicate that the foundation was constructed sometime in the first quarter of the 19th century. Tax records suggest that by 1818, the congregation was worshipping on the site in a building known as the Baptist Meeting House—in all likelihood, the congregation’s first permanent structure.
“We always hoped this is what we’d find,” said Jack Gary, Colonial Williamsburg’s director of archaeology. “Now we can move forward to better understand the footprint of the building. Is it the only structure on the site? What else was around it? What did it look like? How was it being used? This is really only the beginning.”
In addition to the original structure, Colonial Williamsburg’s archaeologists have discovered at least 25 confirmed human burials at the site. A community meeting is scheduled for October 30 for the descendant community to discuss next steps and make decisions regarding the investigation of the burial sites.
The physical remains of First Baptist’s original structure have been buried for 165 years, first under the foundation of a brick church building constructed in 1856 after the first church was destroyed by a tornado, and later under a parking lot that all-but silenced the remarkable history of the church. Over the past five years, that silence has been broken through an ongoing collaboration between the church and Colonial Williamsburg.
“Colonial Williamsburg is committed to telling a more complete and inclusive story of the men and women who lived, worked and worshiped here during our country’s formative years,” said Cliff Fleet, president and CEO of The Colonial Williamsburg Foundation. “The history of this congregation is a story that deserves to be at the forefront of our interpretation and education efforts, and we are honored to play a part in bringing that story to light.”
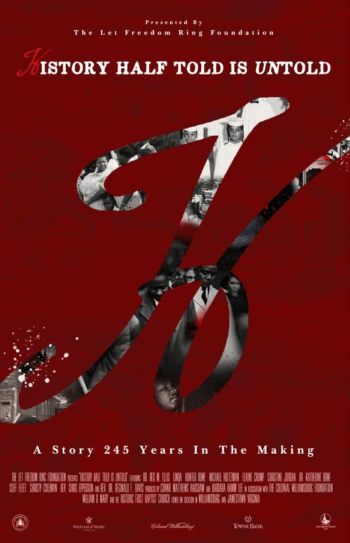 First Baptist Church, which relocated in 1956 to 727 Scotland Street, partnered with Colonial Williamsburg in 2016 to renovate the church’s historic bell, allowing it to ring that year for the first time since segregation. Now known as the Freedom Bell, its remarkable journey is recounted in the Let Freedom Ring Foundation’s new documentary film History Half Told is Untold, premiering Saturday, October 9, at 2pm and 6pm at the Hennage Auditorium as part of First Baptist Church’s 245th anniversary celebration. Tickets are free but must be reserved online.
Additional anniversary events include a ‘behind-the-fence’ tour of the Historic First Baptist Church archaeology site on Nassau Street on Saturday, October 9 from 10am to 4pm and an outdoor service on Sunday, October 10 at 11am, featuring Rev. Dr. Gwendolyn Boyd, the Williamsburg Symphony Orchestra String Ensemble, and the First Baptist Church Chamber Choir. All events are open to the public.
“This discovery could not come at a better time,” said Connie Matthews Harshaw, a member of First Baptist Church and president of the Let Freedom Ring Foundation. “We are so excited to welcome both our church community and the local community back after a difficult year of closures, and the discovery of the original site of our church is such a beautiful reminder of the power of public history to tell stories that inspire and unite us.”
Excavation of the Nassau Street site will continue weekdays 9am to 4pm, weather permitting, as part of a multi-year project seeking information needed to accurately reconstruct the earliest version of the church’s first permanent structure, surrounding landscape and topography; to locate burials; and to learn about the worship experience of the church’s early congregants. The project is supported by generous gifts from the Lilly Endowment Inc., The Ford Foundation, the Richard S. Reynolds Foundation and multiple individual donors, including a $100,000 anonymous gift from Two Friends of History.
For more information on the history of First Baptist Church and details of Colonial Williamsburg’s previous work with the community on this archaeological project, read the 25 August 2020 press release announcing the project and the 14 January 2021 update.
◊ ◊ ◊ ◊ ◊
First Baptist Church was organized in 1776 by enslaved and free Blacks in defiance of laws of the day forbidding the congregation of African Americans. First led by the Rev. Moses, a free Black itinerant preacher, they built a brush arbor at Green Spring Plantation several miles from Williamsburg to gather secretly in song and prayer. Organized as Baptists by 1781 under the Rev. Gowan Pamphlet, an enslaved man in Williamsburg, worshipers moved to Raccoon Chase, a rural area just outside the city. Moved by their stirring hymns and heartfelt prayers, Jesse Cole, a member of the city’s White Cole family offered the congregation use of a building on property that is now part of the Historic Area on the northwest corner of South Nassau Street and Francis Street West. By 1818, a structure referred to as the Baptist Meeting House stood on this property and may have existed here as early as the late-18th century.
In 1834, a tornado destroyed the Baptist Meeting House along with several other structures on the Cole property. The African Baptist Church, as it became known before the Civil War, dedicated a new brick church on the site of the earlier building in 1856. Several years later, in 1863, the congregation was renamed First Baptist Church.
In 1956, Colonial Williamsburg acquired the land on South Nassau Street from First Baptist Church and tore down the 19th-century building. Payment for the Nassau Street property covered the land and construction costs of the congregation’s current church at 727 Scotland Street, which opened the following year.
October Is Virginia Archaeology Month
From Monticello:
Archaeology Open House at Monticello
Charlottesville, Virginia, 9 October 2021
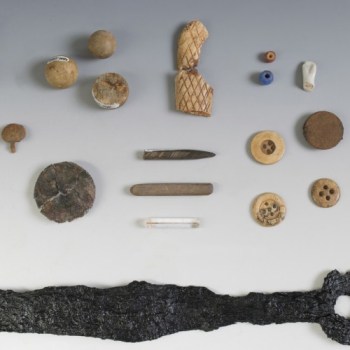 Help celebrate Virginia Archaeology Month. Monticello’s Archaeology Department hosts its annual open house, featuring displays on recent discoveries in the field and the lab, walking tours of the vanished Monticello Plantation landscape, and lightning-talks about current research. Archaeology staff members will be on hand to answer questions. Displays and exhibits are found in the Woodland Pavilion and the Visitors Center. Lightning talks begin at 10.30am, 12.30pm, and 2.30pm.
This year’s walking tours will visit Site 6, an archaeological dig that revealed important information about enslaved agricultural laborers at Monticello and, following a visit in 2018, proved deeply impactful for Ta-Nehisi Coates’s novel, The Water Dancer. Walking tours leave the Woodland Pavilion at 11am, 1pm, and 3 pm. Be prepared to walk over uneven terrain; sturdy (preferably waterproof) shoes recommended. The walk roundtrip is approximately one mile with one steep hill.
Addressing Colonialism and Historic Slavery at the National Trust
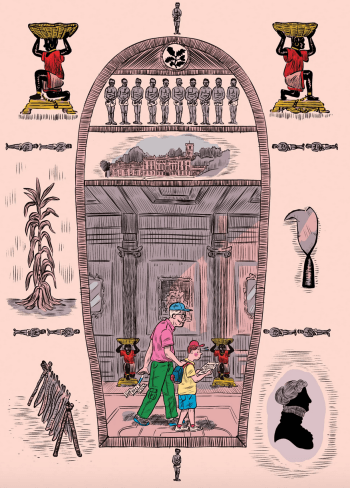
Illustration by Michael Kennedy for Sam Knight’s article in The New Yorker (23 August 2021), p. 31
The National Trust released its Interim Report on the Connections between Colonialism and Properties Now in the Care of the National Trust, Including Links with Historic Slavery in September 2020. Sam Knight’s recent article, “Britain’s Idyllic Country Houses Reveal a Darker History” from The New Yorker (23 August 2021), pp. 30–41, explores the wider context of the report along with its British reception.*
The article is, to my thinking, immensely instructive, usefully framing the scale of the problem (historically) and the magnitude of work now to be done (both professionally and societally). As Knight writes, “The National Trust, more than any other institution, helped to create the idealized version of the English country house. Almost every historian I spoke to supported the charity’s decision to reinterpret its properties, but many also observed that it did not have a choice. . . . Given Britain’s changing demographics and the weight of recent decades of colonial history, the elisions of the past were no longer tenable. The National Trust has been forced to explode a myth of its own making. But many English people preferred the myth as it was” (34).
As for the report itself, much of the attention has been directed to its listing of National Trust properties. In fact, taken as a whole, it provides an excellent guide to crucial historic institutions—with essays ranging from compensation for slave-ownership to the East India Company—along with relevant bibliographies (I can imagine lots of useful teaching applications). –CH
* In the same issue of The New Yorker, Adam Gopnik writes of ‘What the French Make of Lafayette,” pp. 66–70, observations occasioned by two recent biographies Mike Duncan’s Hero of Two Worlds: The Marquis de Lafayette in the Age of Revolution (Public Affairs, 2021) and Laurent Zecchini’s Lafayette: héraut de la liberté (Fayard, 2019).
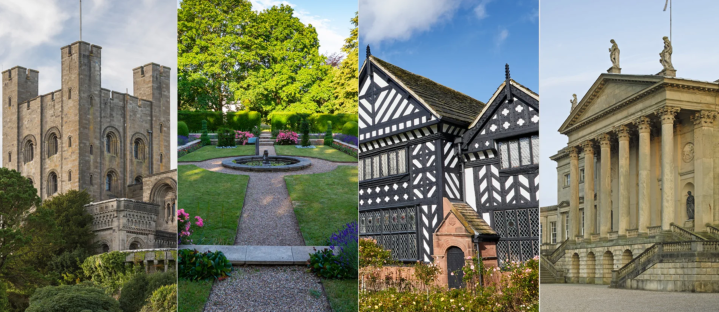
Penrhyn Castle in Wales, Clandon Park Gardens in Surrey, Speke Hall in Liverpool, and Kedleston Hall in Derbyshire (National Trust); all four properties are included in the report’s “Gazetteer.”
◊ ◊ ◊ ◊ ◊
From the NT:
The National Trust cares for places and collections on behalf of the nation, and many have direct and indirect links to colonialism and historic slavery. We’ve released a report examining these connections as part of our broader commitment to ensure that these links are properly represented, shared and interpreted.
The buildings in our care reflect many different periods and a range of British and global histories—social, industrial, political and cultural. As a heritage charity, it’s our responsibility to make sure we are historically accurate and academically robust when we communicate about the places and collections in our care.
The Interim Report on the Connections between Colonialism and Properties Now in the Care of the National Trust, Including Links with Historic Slavery details the connections 93 historic places in our care have with colonialism and historic slavery. This includes the global slave trades, goods and products of enslaved labour, abolition and protest, and the East India Company.
It draws on recent evidence including the Legacies of British Slave-ownership project and the Trust’s own sources. It also documents the way that significant Trust buildings are linked to the abolition of slavery and campaigns against colonial oppression.
It has been edited by Dr Sally-Anne Huxtable (National Trust Head Curator), Professor Corinne Fowler (University of Leicester), Dr Christo Kefalas (National Trust World Cultures Curator), and Emma Slocombe (National Trust Textiles Curator), with contributions from other National Trust curators and researchers around the country. Some of the research has already been used to update our digital content and supports visitor information and interpretation at relevant places.
Sally-Anne Huxtable, Corinne Fowler, Christo Kefalas, and Emma Slocombe, eds., Interim Report on the Connections between Colonialism and Properties Now in the Care of the National Trust, Including Links with Historic Slavery (Swindon: National Trust, 2020).
C O N T E N T S
Authorship and Acknowledgements
Foreword, Gus Casely-Hayford
Introduction — Sally-Anne Huxtable, Tarnya Cooper, and John Orna-Ornstein
1. Wealth, Power, and the Global Country House — Sally-Anne Huxtable
2 Trade in Enslaved People — Jane Gallagher
3 Abolition, Resistance and Protest — Christo Kefalas
4 Compensation for Slave-ownership — Elizabeth Green, Christo Kefalas, and Emma Slocombe
5 Merchant Companies — Rupert Goulding
6 The East India Company — Lucy Porten
7 Banking and Bankers — Frances Bailey
8 The British Raj in India after 1857 — Rachel Conroy
9 Industrialisation and the Import of Cotton — Emma Slocombe
10 Research — Sophie Chessum
Gazetteer of National Trust Properties
Appendix: Next Steps
Bibliography
Further Reading
National Trust Awards Grants to 40 Sites to Help Preserve Black History

The Montpelier Descendants Committee was one of 40 sites awarded grants in 2021 from the National Trust. From the MDC’s website: “On June 14, 2019, the Montpelier Descendants Community convened to establish an organization to honor the sacrifices, resilience, and brilliance of our ancestors who contributed immeasurably to the founding of this nation. On June 16, 2021, The MDC achieved structural parity with The Montpelier Foundation (TMF), establishing itself as an equal co-steward of the historic site. This milestone is the culmination of two decades of contributions by descendants to the Foundation’s research and program development, and a year and a half of intense negotiation in a polarized environment following the murder of George Floyd.”
◊ ◊ ◊ ◊ ◊
Press release from the National Trust:
On July 15, 2021, the National Trust for Historic Preservation announced more than $3 million in grants to 40 sites and organizations through its African American Cultural Heritage Action Fund. Over the past four years, the National Trust has funded 105 historic places connected to Black history and invested more than $7.3 million to help preserve landscapes and buildings imbued with Black life, humanity, and cultural heritage. This year’s funds were awarded to key places and organizations that help the Action Fund protect and restore significant historic sites. Grants are given across four categories: capacity building, project planning, capital, and programming and interpretation.
The latest grantees include:
Fort Monroe has commissioned a memorial honoring the humanity of the first captive Africans who were enslaved by the Portuguese and then taken by English privateers to the British Colonies at Point Comfort in 1619. The grant will assist Fort Monroe and its partners to design an interpretive plan that contextualizes the people and events of 1619 from a global perspective.
The Montpelier Descendants Committee will create a master project plan for their Arc of Enslaved Communities project, a descendant-led framework for the research, interpretation, physical discovery, and promotion of sites and projects centered on the contributions of the enslaved in Virginia during the Founding era.
Learn more about the full list of grantees here»
◊ ◊ ◊ ◊ ◊
An example of the sort of work undertaken by the Arc of Enslaved Communities project comes from the Montpelier Descendants Committee’s website (and, if I might interject, the nails provide an interesting example to use in talking about style with students –CH) . . .
Finding and Dating the Sites of Labor at James Madison’s Montpelier
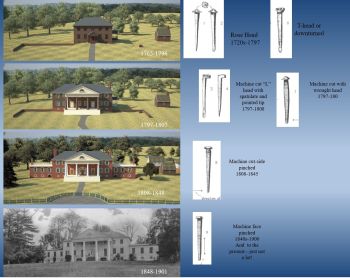 Plantations were much more than the main house and surrounding slave quarters and outbuildings. They consisted of fields, stables, barns, tobacco houses, granaries, and work areas that today, for the most part, are long gone and grown up in woods. Montpelier, like many 18th-century plantations, has witnessed its fields and work areas return to woods beginning in the 1840s. The archaeology department at Montpelier is seeking to locate these sites of labor that bear witness to the millions of hours of unpaid labor of those Americans enslaved by James Madison. . . .
Today there is little visible trace of the farm complex in Montpelier’s 500 acre East Woods. Most of the buildings were log structure set at grade with no foundation and all that remains are nails below the forest floor. The fields are completely grown over and only subtle linear mounds of plow furrows and field lines still exist in the woods today. To locate these nail clusters we use gridded metal detector surveys and the linear mounds are located through LiDAR surveys. These two data sources (metal detector surveys and LiDAR) are the physical legacy of the capital that was stolen from the Ancestors. . . .
Conserving Beckford’s Tower in Bath
From the press release (via Art Daily) . . .

Henry Goodridge, Beckford’s Tower, 1827. The tower stand 154 feet tall.
Bath Preservation Trust has announced that architects Thomas Ford & Partners and quantity surveyors Stenning & Co have been appointed to lead the design work for the £3.3 million ‘Our Tower’ project. The plan, funded by Historic England and The National Lottery Heritage Fund, will address urgent repair and conservation works required to the almost 200-year-old Grade I listed Beckford’s Tower, which stands above the UNESCO World Heritage Site of Bath. Beckford’s Tower and Museum is the world’s only museum dedicated to William Beckford (1760–1844).
Beckford was a colourful and controversial character. At just 10-years old he inherited his father’s fortune, which included the Fonthill estate and several sugar plantations in Jamaica. His wealth gave him the freedom to pursue his interests in art, architecture, writing, and music. In 1782, Beckford undertook a Grand Tour that inspired his travel writing and passion for collecting, which continued throughout his life—especially when exiled to Europe for ten years following the exposure of his relationship with William Courtenay in 1784.
In 1826 Beckford commissioned an extraordinary landscape back home in Bath: a garden between his Lansdown Crescent home and the retreat now known as Beckford’s Tower, where he could escape from the city within the natural environment. The Tower was created to house his library and art collection, and every day he would ride up from his home, accompanied by his pack of spaniels. This expanse became known as Beckford’s Ride, a mile of interlinked gardens.
Beckford’s Tower stands in an exposed location, and—like many historic buildings—almost two centuries of exposure to weather, pollution, and the challenges of climate change threaten the fabric of the building. There is now an urgent need for repair and conservation, particularly to address water ingress at high level within the belvedere and lantern. Beckford’s Tower was added to the Historic England ‘Heritage at Risk’ Register in October 2019.
‘Our Tower’ will bring new parts of the tower into use, and upgrade services and visitor infrastructure. BPT will also use the project as an opportunity to develop the visitor experience, engage wider audiences, and reconnect the Tower with its lost landscape, through new experiences, interpretation, and access. A development grant awarded by the National Lottery Heritage Fund is also enabling Bath Preservation Trust to re-examine the way in which they share the story of William Beckford’s links to the transatlantic slave trade [a glimpse of that work is available here.]
The project is scheduled to complete in winter 2023.
London based conservation architects Thomas Ford & Partners are led by Clive England, who brings over 30 years’ experience to the project. Clive is Surveyor of the Fabric to Ely Cathedral, and Cathedral Architect to Sheffield Cathedral. Stenning & Co—who are located in Bath—are led by Quantity Surveyor Adrian Stenning. Experts and specialists in building conservation work, Adrian has worked extensively with organisations including the Landmark Trust and the National Trust.
BPT Capital Works Director Simon Butler said: “We are delighted to welcome Thomas Ford & Partners and Stenning & Co to the project. Both bring huge conservation experience to this nationally important building, and we look forward to securing an exciting new future for this Bath landmark.”
Clive England said: “We are delighted to be involved with BPT’s ‘Our Tower’ project. Beckford’s Tower is a unique building, in a spectacular setting, with a fascinating history—exactly the type of project that every conservation architect dreams about!”
Adrian Stenning said: “I am very pleased to continue my relationship with the Bath Preservation Trust and in particular Beckford’s Tower with which I have been involved for over 20 years. I look forward to this opportunity to not just repair the Tower, but to also open up and show its story for a wider audience.”
Securing the Design team is just the start of this project, with urgent fundraising now needed to ensure vital conservation work to the building and landscape takes place, to ensure today’s visitors and future generations can continue to explore and enjoy this iconic Bath landmark.
Hôtel de la Marine Opens after €132m Restoration

Located in Paris on the Place de la Concorde, the Hôtel de la Marine was designed by Ange-Jacques Gabriel in the 1750s and completed in 1774. It opened to the public earlier this month. (Photo by Jean-Pierre Delagarde for Centre des monuments nationaux).
◊ ◊ ◊ ◊ ◊
From The Art Newspaper:
Sarah Belmont, “Paris’s Landmark Hôtel de la Marine Opens to Visitors—and Co-working Offices—after Four Years of Restoration,” The Art Newspaper (14 June 2021). The 550-room palace has undergone a €132m makeover by the Centre des Monuments Nationaux.
France’s Centre des Monuments Nationaux (CMN) has unveiled a new-look Hôtel de la Marine in Paris after a four-year restoration project costing €132m. The 18th-century state apartments, 19th-century reception rooms and a shop opened to the public on 12 June, with a gourmet restaurant and new displays dedicated to the private collection of Qatar’s Al-Thani dynasty to follow this autumn.
Located on the Place de la Concorde between the Champs-Élysées and the Tuileries gardens, the Hôtel de la Marine was designed in 1758 by Ange-Jacques Gabriel, the chief architect to King Louis XV. The 550-room palace served as the Crown’s furniture storage unit, the Garde-Meuble, before becoming the headquarters of the French navy for more than 200 years. It is where is where the Crown Jewels were stolen during the Revolution in 1792, where the decree that abolished slavery in France and its colonies was signed in 1848, and where sumptuous balls were held throughout the 19th century. . . .
The full article is available here»
Additional information and photos are available at a posting by Heather Clawson, for her blog Habitually Chic (6 June 2021).
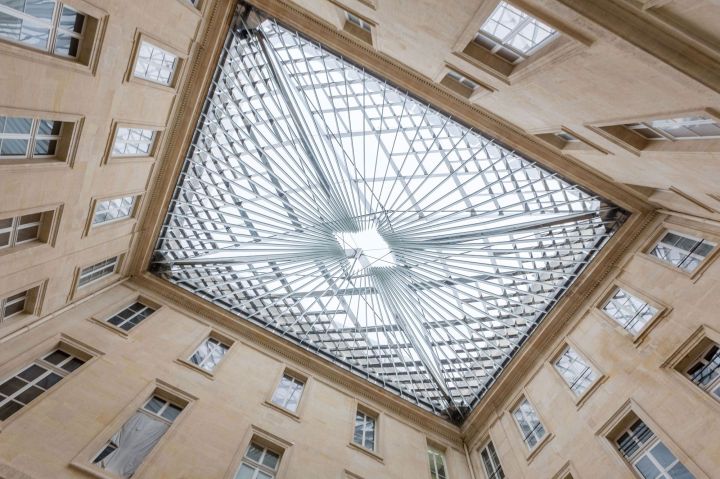
An courtyard of the Hôtel de la Marine has been covered with a new glass roof designed by Hugh Dutton in collaboration with Christophe Bottineau, the chief architect of French historic monument (Photo by Cedric Berieau for the Centre des monuments nationaux).
NMWA’s Comprehensive Renovation To Begin in August
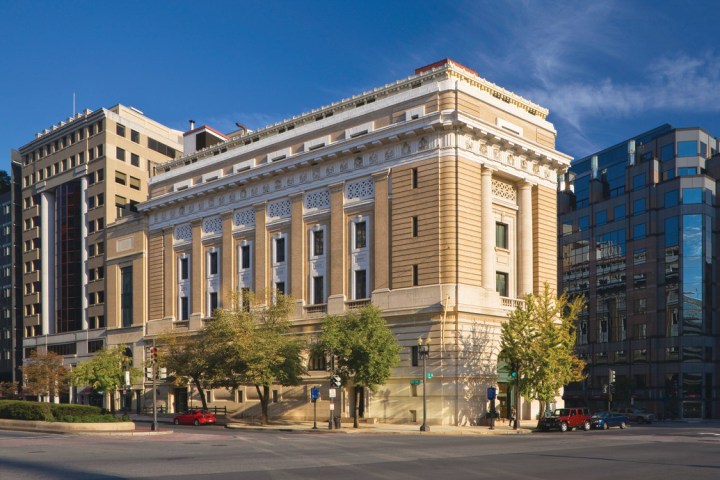
National Museum of Women in the Arts, Exterior, 13th Street and New York Avenue sides, Washington, D.C.
(Photo by Thomas H. Field, September 2008)
◊ ◊ ◊ ◊ ◊
From the museum’s press release (17 May 2021) . . .
Upgrades to historic building will enhance exhibition galleries, programming, scholarship, and accessibility and improve visitor experience.
The National Museum of Women in Arts (NMWA), the world’s only major museum solely dedicated to championing women artists, announces a plan for the comprehensive renovation of the museum’s historic building at 1250 New York Avenue, NW, in Washington, D.C. State-of-the-art upgrades to the museum’s home, a 1908 Classical Revival structure listed on the National Register of Historic Places, will expand NMWA’s exhibition space and enhance its programming, strengthening its work for years to come. The plan requires the building to close to the public beginning 9 August 2021. Construction will commence on 1 September 2021 and will be completed in approximately two years.
The building’s first full renovation since 1987, the $66 million project will honor the structure’s history while improving its interior spaces, mechanical systems, and exterior envelope. The long-planned updates include enlarged gallery space to showcase historic and contemporary artworks and installations; a new destination for researchers and education programs; and enhanced amenities and accessibility for visitors. Infrastructure and storage upgrades will bolster the long-term conservation and security of the museum’s collection of more than 5,500 works.
“From its home in the nation’s capital, NMWA has given deserved prominence to groundbreaking women artists of the past and present for nearly 35 years, but the goal of equity for women through excellence in the arts has yet to be achieved,” said NMWA Director Susan Fisher Sterling. “This renovation will ensure that the museum continues to promote the contributions of women artists in ways that engage audiences and advocates of tomorrow. Thanks to our founder Wilhelmina Cole Holladay and her husband Wallace—whose bold and ambitious vision led them to collect art by women and create a museum for its permanent display—our building is the center of a worldwide movement that champions women in, and through, the arts.”
Beginning in 2015, NMWA undertook a rigorous assessment of the historic building and created an extensive plan for renovations that apply recent advances in engineering, building codes, and sustainability. The Baltimore-based architectural firm Sandra Vicchio & Associates was chosen to lead the project.
“It is a majestic structure—timeless and beautiful,” said Vicchio. “To protect the collection and enable NMWA to educate and engage the world more effectively, we must upgrade the building’s envelope, improve the performance of its systems, and make better use of its interior space. Revitalizing the building is all about positioning the museum for a triumphant future.”
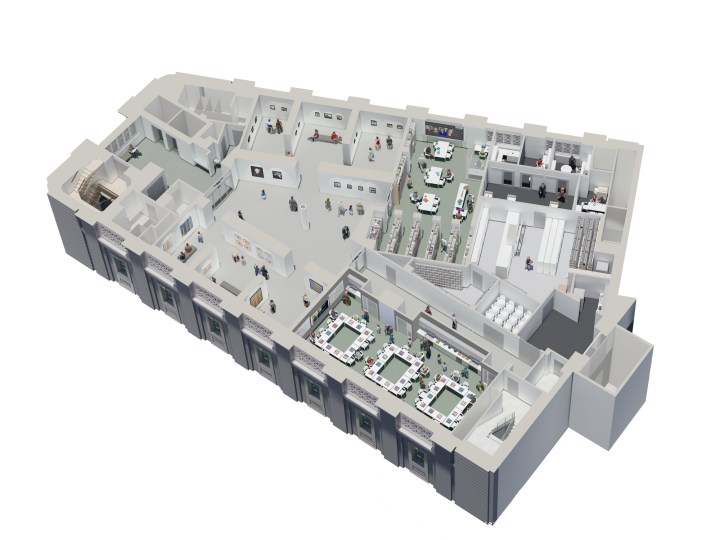
Learning Commons, National Museum of Women in the Arts Renovation Project
(Rendering by Sandra Vicchio & Associates, LLC, with Marshall Craft Associates, Inc.)
The renovation project at NMWA will include
• Transforming the building to provide easier access for all visitors, with upgraded technologies and amenities as well as improved ADA accessibility
• Dedicating a new orientation gallery in the Great Hall that welcomes visitors, introduces the museum’s mission, and tells stories of women artists
• Renovating and enlarging galleries to accommodate historic and contemporary artworks and multifaceted installations
• Creating a new Learning Commons that features a major exhibition gallery, a state-of-the-art Library and Research Center, Reading Room, and an Education Studio for hands-on workshops, curated conversations, and classes, as well as flexible space for rehearsals and other museum events
• Improving wireless and touch-screen technology in galleries, which will enhance visitors’ experiences and learning opportunities with additional connectivity
• Updating the Great Hall and Mezzanine to preserve these iconic spaces while improving their functionality for museum events and facility rentals
• Installing new lighting, climate control, and security technology to support long-term conservation of the art and the overall comfort of visitors
• Enhancing collection storage space to store art more efficiently and care for works of art more effectively
• Improving signage to provide better wayfinding and easy-to-follow pathways throughout the museum
• Restoring the roof, historic cornice, and the building exterior in accordance with the D.C. Historic Preservation Office
During the closure, NMWA will continue to offer a robust slate of online programs and events, virtual exhibitions and digital content. Plans are also underway to present off-site exhibitions and special events.
In less than two years, NMWA has raised over $50 million towards a capital campaign goal of $66 million. With the advent of the COVID-19 pandemic and rising costs in the construction industry, the renovation project costs have grown. Building on the campaign’s robust beginnings, NMWA will continue to solicit gifts throughout the life of the campaign.
“This renovation was the dream of our founder Wilhelmina Cole Holladay, who died on March 6th at age 98,” said Winton S. Holladay, Vice-Chair of the NMWA Board. “In the campaign’s quiet phase, donors and friends have stepped up in wonderful ways, putting us within sight of our campaign goal. With Billie’s passing, we are honored to carry her vision forward by completing this campaign and restoring our building for future generations.”
The museum’s capital campaign is directed by a steering committee of NMWA trustees, advisors, and senior museum staff and is currently supported by gifts from individuals, foundations, and corporations. In addition, the museum has received federal and city funding through competitive grants from the Institute of Museum and Library Services (Museums for America Grant) as well as a first-ever 2020 Cultural Institutions grant from Events DC, a semi-public company supported by D.C. taxpayer funds.
For more information, the capital campaign website displays renderings, tracks project progress, and offers ways to get involved.
About the Historic Building
Designed by the architecture firm Wood, Donn & Deming, the museum’s Classical Revival-style building was completed in 1908 as a temple for the Masons, an organization that did not allow women members. The 78,810-square-foot main building is listed on the DC Inventory of Historic Sites and the National Register of Historic Places. The exterior façade incorporates Tuscan and Mediterranean design elements in addition to Masonic symbolism.
In 1983, Wilhelmina and Wallace Holladay purchased the property to establish a museum dedicated to women artists. The building was refurbished in accordance with the highest design, museum and security standards. After the extensive renovations, which won numerous architectural awards, the National Museum of Women in the Arts opened to the public on 7 April 1987. In 1993, the museum purchased 5,300 square feet of adjacent property, and, following further renovation, the Elisabeth A. Kasser Wing opened in 1997, making the entire facility 84,110 square feet.
New Book and Podcast | 125 Treasures
Hubert Martinet, Elephant Automaton, ca. 1770
(National Trust / Waddesdon Manor)
◊ ◊ ◊ ◊ ◊
In addition to this book celebrating the 125th anniversary of the National Trust (in 2020), the project includes a podcast, hosted by Alison Steadman, the first episode of which addresses Waddesdon Manor’s Elephant Automaton, made by Hubert Martinet (ca. 1770). Tessa Murdoch writes about the elephant for Apollo Magazine (14 May 2021), noting that “an in-depth study of the automaton, written by Jonathan Betts and Roger Smith, is also forthcoming.”
◊ ◊ ◊ ◊ ◊
Tarnya Cooper, 125 Treasures from the Collections of the National Trust (Swindon: National Trust Books, 2021), 224 pages, ISBN: 978-0707804538, £10.
 This engaging, beautifully illustrated book brings together a selection of highlights from the National Trust’s vast collection. Arranged chronologically, starting with Roman sculpture and ending with 20th-century design, it focuses on museum-quality objects as well as important examples of decorative arts, furniture, textiles and objects with fascinating stories. The highlights—from Cardinal Wolsey’s purse to Rodin’s bust of George Bernard Shaw—are illustrated with exquisite photography and accompanied by illuminating captions. Based on the dedicated research of over 60 curators across the organisation, the book also includes a timeline of key moments in the Trust’s history.
Tarnya Cooper is the Curatorial and Collections Director at the National Trust.
Excavating James Madison’s Montpelier

Transferware ceramics, Bride of Lammermoor pattern, after 1819, when Sir Walter Scott’s novel was published.
◊ ◊ ◊ ◊ ◊
From the most recent issue of Preservation Magazine:
Meghan Drueding, “Ceramic Fragments Provide Clues to an Enslaved Community’s Past,” Preservation Magazine (Spring 2021), p. 16.
What does a one-inch-square scrap of an old ceramic teacup mean? Plenty, when it’s found during an archaeological dig at James Madison’s Montpelier, a National Trust Historic Site in Orange County, Virginia.
The dig took place over a four-year period ending in 2016, and focused on the South Yard, which contained housing for many of the people enslaved by the Madison family. It yielded thousands of ceramic pieces from hundreds of china patterns. Their existence revealed that members of Montpelier’s enslaved community often purchased their own ceramics using money they earned through activities like raising livestock, growing vegetables, or sewing—on top of the unpaid work the Madisons required of them.
“The ledger books survive from at least one nearby store,” says Mary Furlong Minkoff, curator of archaeological collections. “We have records of people we know were enslaved at Montpelier buying things for themselves.” . . .
The full article is available here»
Location of 1634 St Mary’s Fort Discovered
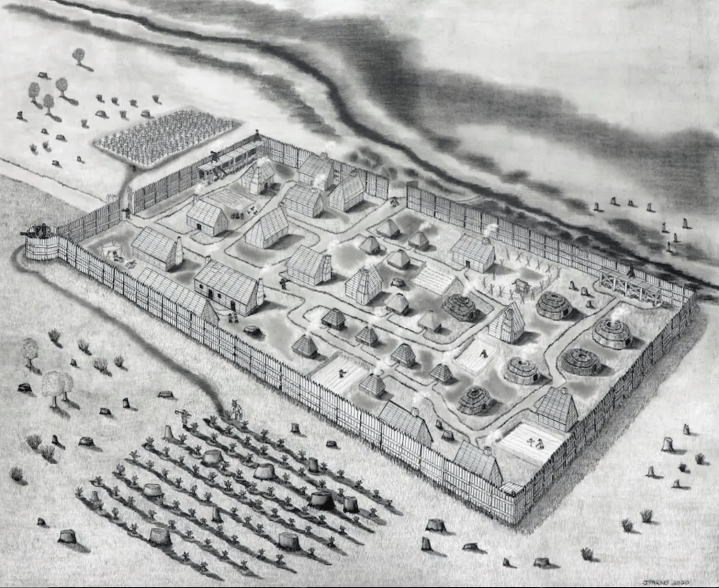
Conjectural drawing of the 1634 fort at the St. Mary’s settlement in Maryland (Jeffrey R. Parno/Historic St. Mary’s City). Interestingly, the outline of the fort does not match a 1634 description of it made by the governor, Philip Calvert.
◊ ◊ ◊ ◊ ◊
St. Mary’s City served as the capital of the Providence of Maryland until 1694, when the capital of the royal colony was moved to Annapolis. For more information on the discovery of the site of St. Mary’s Fort, see Michael Ruane’s reporting for The Washington Post. From the HSMC press release (22 March 2021). . .
In honor of Maryland Day (25 March 2021), Historic St. Mary’s City announces today that Dr. Travis Parno, Director of Research and Collections for Historic St. Mary’s City, and his team have located the site of the original St. Mary’s Fort, the 1634 palisaded fort erected by the first wave of European settlers who founded Maryland. The site, which spans an area approximately the size of a football field, is located in Historic St. Mary’s City (HSMC) in Southern Maryland.
“Finding the location of Maryland’s original settlement is truly exciting news for our state and will give us an opportunity to reconnect with our pre-colonial and early colonial years,” said Governor Larry Hogan. “The state has been proud to support the study of St. Mary’s Fort and looks forward to further excavation of the area as we approach our state’s 400th anniversary,” Governor Hogan added.
St. Mary’s Fort was the first major foothold of European settlement in the state and the fourth English colony in the country after Jamestown (1607), Plymouth (1620), and Massachusetts Bay (1630). In March of 1634, approximately 150 Maryland colonists arrived on two ships, Ark and Dove, in an area that was home to the Yaocomaco, a tribe loosely allied with the Piscataway paramount chiefdom. What little is known about this period is drawn from English colonial records. The archaeological study of St. Mary’s Fort has the potential to unearth new information about Maryland’s pre-colonial and early colonial past.
Members of the HSMC Department of Research and Collections have been conducting fieldwork within the St. Mary’s City National Historic Landmark area since 1971, but definitive traces of St. Mary’s Fort remained elusive until a 2018 grant from the Maryland Historical Trust allowed Parno to hire geophysicist Dr. Timothy J. Horsley to survey two suspected locations using magnetic susceptibility, magnetometry, and ground-penetrating radar. The results, which were verified via a brief archaeological dig, confirmed the fort’s exact location.
The study of St. Mary’s Fort is part of a larger initiative titled People to People: Exploring Native-Colonial Interactions in Early Maryland, scheduled to begin in 2021. Created as a collaborative effort between Historic St. Mary’s City and Piscataway tribal participants, the project will include archaeological excavations at St. Mary’s Fort and indigenous sites near the fort, interpretation and exhibits of native and colonial culture, and public programming about life in the region in the years prior to and during the early seventeenth century.
Parno is currently consulting with Piscataway tribal participants and other stakeholders, and excavations of St. Mary’s Fort are ongoing thanks to the support of private donors and funds provided by Governor Hogan’s office. With the support of the State, St. Mary’s Fort will be integrated into Historic St. Mary’s City’s living history program in time for the state’s 400th anniversary in 2034. In the meantime, the excavation site is open during public visitation hours.
A formal online announcement will premiere 25 March 2021, at 7pm (EST) on the HSMC Maryland Day event page. No registration needed; the premiere will be free and open to the public.







leave a comment