New Exhibition | Governing the Nation from Fraunces Tavern, 1785–88
From the press release from the Fraunces Tavern Museum:
Governing the Nation from Fraunces Tavern, 1785–88
Fraunces Tavern Museum, New York, opening 22 June 2022
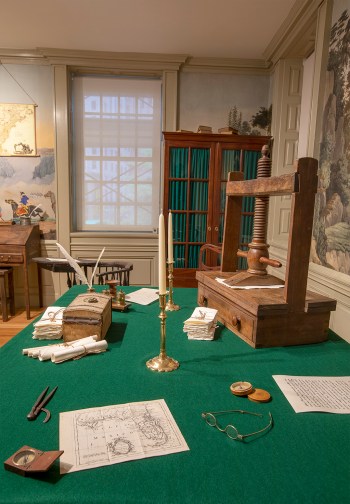
View of the negotiation table inside the Department of Foreign Affairs at Fraunces Tavern with map of east and west Florida in the foreground. Photo: Courtesy of Fraunces Tavern® Museum.
While Fraunces Tavern in New York City is one of the 18th century’s best-known taverns and the site of General George Washington’s famous farewell to his officers at the end of the American Revolution, it is less known that in the late 1700s, the site at 54 Pearl Street in lower Manhattan was also home to the nation’s first executive governmental building that housed three offices of the Confederation Congress. (Although Congress met in City Hall, the space was too small for the government’s departments and other office space had to be leased.) In 1785, the Department of Foreign Affairs, Department of War and offices of the Board of Treasury leased space at the Tavern and remained tenants there until 1788. Thanks to an extraordinary document—a cashbook that detailed the purchases for the Department of Foreign Affairs during its time at the Tavern that is now housed at the National Archives—the Department’s office will be recreated in a new permanent exhibition, Governing the Nation from Fraunces Tavern, set to open on June 22, 2022. Featuring approximately 60 objects, most of which are authentic to the period and many of which have never before been on public display, including tables, chairs, desks, maps, newspapers and other items, visitors will have the opportunity to travel back to post-colonial New York City and enter the Department of Foreign Affairs office as it appeared during a fascinating period in the nation’s history when John Jay was the first Secretary of Foreign Affairs. Visitors will learn about the diplomatic, military and financial challenges that all three departments faced after the Revolutionary War and how those challenges affected the formation of the U.S. Constitution.
“We are in the unique position of having access to a rare, surviving cashbook from the Department of Foreign Affairs,” explains Craig Hamilton Weaver, co-chairman of the Museum and Art Committee at Fraunces Tavern Museum. “We diligently researched each object in the cashbook and acquired authentic items to create an accurate setting that allows the visitor to step back into history. This is indeed a magnificent gift to the nation.”
 After an exhaustive search to locate objects that would have been found in the original office, visitors will not only see an extraordinary assemblage of fine American and British decorative arts, many pieces of which have been donated from private collections, but they will also gain insights into an often-overlooked period in American history. Objects such as A New and Accurate Map of East and West Florida Drawn from the best Authorities, a circa 1700s map engraved by J. Prockter, London, highlighting Spanish-controlled West Florida; a rare copy of the French-language newspaper Courier de L’Europe published in London on 29 September 1786, reporting on America’s diplomatic activities with Prussia and Spain; and an array of directional and mapping compasses will help to illustrate the Department’s first two pressing matters. The Barbary Pirate Crisis, which led to the 1787 diplomatic treaty with Morocco to end pirate seizures of American vessels in the Mediterranean Sea, and negotiations with Spain regarding control of the Mississippi River will be examined in the exhibition to offer visitors insights into what it took to form a new government as well as a deep appreciation for those individuals who rose to the challenge to do so.
“We want visitors to have an immersive experience,” said Scott Dwyer, director of Fraunces Tavern Museum. “The exhibition room was designed and will be arranged to give the sense that John Jay, his under secretary, diplomats, translators, clerks and messengers might enter and resume work at any moment.”
Additionally, the office’s furnishings will illuminate the socioeconomic stratification of the staff who worked in the room. From Henry Remsen, Jr., Jay’s undersecretary for foreign affairs, to the two clerks, a part-time French translator and a messenger, the hierarchy of those employed there will be clearly seen through the caliber of each staffer’s work space in his desk, chair and even desk set; the seniority of the employee’s position correlated to the finery of his work area and accoutrements. For example, Under Secretary Remsen’s desk has a full writing set made of late 18th-century fused Sheffield plate while the clerk’s desk has a pewter inkstand and the messenger’s station has a simple stoneware inkwell. The under secretary’s desk also features examples of Chinese porcelain that would have come to New York aboard the Empress of China, the first American ship to trade with China. The ship returned to New York Harbor and distributed its cargo for local merchants the same year the Department of Foreign Affairs office opened at Fraunces Tavern. Aboard was Samuel Shaw, who would become America’s first Consul to Canton (now Guangzhou), China.

Tea Table, New York, 1770–85, mahogany (New York: Fraunces Tavern Museum, 2022.01.007, gift of Craig Hamilton Weaver; photo by John Bigelow Taylor).
Assembling as many New York- or mid-Atlantic-made furnishings as possible to be seen in Governing the Nation from Fraunces Tavern was another goal in organizing the exhibition to ensure that the room would be authentic to what would likely have been in the original space. One example to be seen at the messenger’s station is a circa 18th-century, brace-back Windsor chair made by Walter MacBride, who worked at 63 Pearl Street in the vicinity of the Tavern. Another such object is a circa 1770–85, mahogany tilt-top tea table, which was likely made in the vicinity of lower Manhattan where many furniture makers were known to have worked at the time. The table features details characteristic of New York style, such as a flat top (rather than the dish top that was popular in other regions), a vase-form pedestal with a cup and square, webbed feet, all of which are typical of New York-made furniture. Although made later than the time period for the office (circa early 19th century), a pair of brass andirons with the rare mark of New York City craftsman David Phillips is included in the exhibition to exemplify other common, locally produced objects during that period. Phillips may have been working earlier as an apprentice near the neighboring South Street Seaport. In a small yet authentic homage to the important document that guided the reconstruction of the office, a leather-bound account book with entries dating from 1765 at the Garret Abel Company of South Street in lower Manhattan, will be seen placed on the clerk’s desk, representing the Foreign Affairs cashbook that informed the object selection for the exhibition. In addition, a facsimile of a page from the actual Foreign Affairs cashbook from 1785 will hang on the wall near the visitor area.
Other featured objects in the exhibition include the negotiation table, made in New York of mahogany and pine in the Chippendale style, circa 1780. The table has carved knees and claw-and-ball legs and is composed of three heavy, solid boards. The strongly carved, original legs have fully developed shells and robust feet. Placed centrally in the room, this is where much of the official business would have been conducted, maps examined and debate likely to have occurred. Another highlight of Governing the Nation from Fraunces Tavern will be found hanging above the clerk’s desk: British engineer Bernard Ratzer’s engraved map, Plan of the City of New York in North America, published in 1776 by Jeffreys & Faden, London, commonly referred to as the ‘Ratzer Map’. One of the best depictions of the city before the Revolutionary War, it was originally issued in 1770 and was heavily influenced by a 1767 map of New York by British engineer John Montresor. The map offers a bird’s-eye view of lower Manhattan Island, eastern New Jersey, and western Brooklyn and includes the city’s important landmarks, many of which are listed in the legend or key. Additionally, an excellent example of a late-18th-century book press with the rare feature of a built-in drawer will also be seen in the office. Such pieces of equipment were used to copy the multitude of correspondence and documents generated by the office.
Governing the Nation from Fraunces Tavern is made possible through a major gift from Stanley and Elizabeth Scott who are longtime supporters of the Museum.
Fraunces Tavern Museum’s mission is to preserve and interpret the history of the American Revolutionary era through public education. This mission is fulfilled through the interpretation and preservation of the Museum’s collections, landmarked buildings, and varied public programs that serve the community. Visit the rooms where General George Washington said farewell to his officers and where John Jay negotiated treaties with foreign nations. Explore six additional galleries focusing on America’s War for Independence and the preservation of early American history.
Library at Trinity College Dublin Preps for Restoration

The Long Room of the Old Library at Trinity College Dublin
(Wikimedia Commons, July 2015)
◊ ◊ ◊ ◊ ◊
From The NY Times:
Ed O’Loughlin, “An Irish National Treasure Gets Set for a Long-Needed Restoration,” The New York Times (28 May 2022). The majestic Old Library at Trinity College Dublin, where some of Ireland’s most ancient and valuable books are stored, is a popular tourist attraction.
The Long Room, with its imposing oak ceiling and two levels of bookshelves laden with some of Ireland’s most ancient and valuable volumes, is the oldest part of the library in Trinity College Dublin, in constant use since 1732.
But that remarkable record is about to be disrupted, as engineers, architects and conservation experts embark on a 90 million euro, or $95 million, program to restore and upgrade the college’s Old Library building, of which the Long Room is the main part.
The library, visited by as many as a million people a year, had been needing repairs for years, but the 2019 fire at Notre Dame cathedral in Paris was an urgent reminder that it needed to be protected, according to those involved in the conservation effort. . . .
Much of the effort will be focused on conserving the historic worked wood that makes up much of the library’s interior and the frames of its windows, as well as improving fireproofing and environmental controls needed to protect the valuable book collection.
Faced with the example of Notre Dame, and the realization that something similar could happen to an Irish national treasure, the government pledged €25 million, with the college and private donors adding €65 million more.
Work started in April, and in October 2023, the Old Library’s doors will close to visitors for at least three years as it moves into full gear. . . .
The full article is available here»

James Malton (1761—1803), Trinity College Library, The Long Room, eighteenth-century watercolour (Wikimedia Commons). From the Wikipedia entry for “Library of Trinity College Dublin”: “The 65-metre-long (213 ft) main chamber of the Old Library, the Long Room, was built between 1712 and 1732 and houses 200,000 of the Library’s oldest books. Initially, The Long Room had a flat ceiling, shelving for books only on the lower level, and an open gallery. By the 1850s the room had to be expanded as the shelves were filled due to the fact that the Library had been given permission to obtain a free copy of every book that had been published in Ireland and Britain. In 1860, The Long Room’s roof was raised to accommodate an upper gallery.”
Study Trip | Bavaria: Grandeur in Southern Germany

The trip is fully booked, but The Decorative Arts Trust is still accepting applications for one scholarship student:
Bavaria: Grandeur in Southern Germany Study Trip
The Decorative Arts Trust, 7–15 October 2022
Scholarship applications due by 30 June 2022
The Decorative Arts Trust is offering a Helen Scott Reed Study Trip Abroad Scholarship for an emerging professional or a graduate student to attend our Bavaria: Grandeur in Southern Germany Study Trip, 7–15 October 2022. Applicants are encouraged to send a letter of interest, a curriculum vitae (CV), and a reference letter to thetrust@decorativeartstrust.org by 30 June 2022. Preference will be given to applicants whose current research is related to the sites and objects we will experience in southern Germany. Preference will be given to those focusing on the decorative arts, but students, curators, and historians studying architecture, fine art, and landscape are also welcome to apply. See the trip itinerary here.
Display | Bedford Square: Creating Social Distance
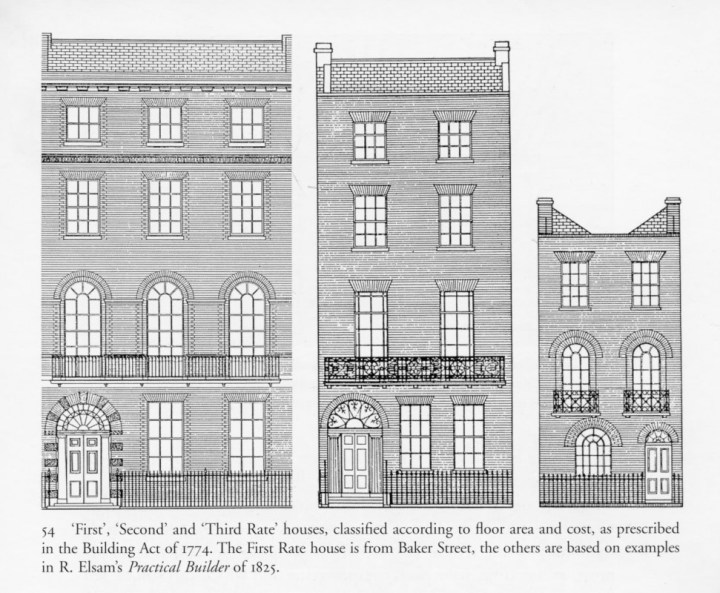
Alison Shepherd, Drawing of ‘First’, ‘Second’ and ‘Third Rate’ Houses, in John Summerson, Georgian London (Yale University Press, 2003), figure 54, image courtesy of Alison Shepherd / Trustees of the Estate of John Summerson..
◊ ◊ ◊ ◊ ◊
Now on view at the Paul Mellon Centre:
Bedford Square: Creating Social Distance
Drawing Room, Paul Mellon Centre, London, 31 January — 9 September 2022
Curated by Martin Myrone with Bryony Botwright-Rance
Bedford Square has always been acclaimed as an outstanding piece of urban planning. Built between 1775 and 1782, the fifty-three houses of the square—all but one arranged in apparently symmetrical order, in four ‘palace-fronted terraces’ around a gated, landscaped garden—are considered exemplars of Georgian architecture. The arrangement of the buildings remains intact, and many original architectural details and even interiors are preserved along with much of the character of the private garden, making Bedford Square one of the most complete survivals of Georgian London. Through literature on Bedford Square’s architectural history and records of its inhabitants, this Drawing Room display at the Paul Mellon Centre highlights the way that classic Georgian architecture created forms of social distancing: in its physical form; in creating closed and exclusive urban sites; through its internal spaces which separated inhabitants and allocated roles in highly predictable ways; and its aesthetic values which lay claim to supposedly timeless and universal principles of classical design and geometrical order.
The accompanying exhibition pamphlet by Martin Mryone is available for download at the PMC.
Het Loo Reopens after Renovations
Construction at Apeldoorn, in the Netherlands, continues until at least 2023, but the palace interiors are once again open. From the press release, via Art Daily (18 April 2022). . .
Paleis Het Loo—the largest 17th-century palace of the House of Orange-Nassau and a national museum since 1984—is once again open for visitors. Built in the 1680s, it has been closed since 2018 for a thorough renovation. Kossmanndejong is working with the museum to give the palace a new lease on life. The design firm is still developing the exhibitions in the new underground extension, but you can now visit the renewed palace routes, with new audio tours, and watch a presentation on the history of Paleis Het Loo in the renovated historic palace.

New carpet runners are printed to match the historic floor coverings and include audio cues.
Visits now begin at the servants’ entrance, a room Kossmanndejong transformed to tell the history of Paleis Het Loo. A film brings a model of the palace and gardens to life with a journey through time, from the construction of the palace to the current renovation. Visitors can also admire traces left by residents of Paleis Het Loo over the past centuries. Most are everyday objects, from pots and shards to the water pipes from the gardens’ first fountains. Archaeologists discovered some of these objects during the renovation.
The palace rooms look the same as they did when the royals roamed them. To allow visitors to experience more fully this historic atmosphere, Kossmanndejong omitted as many ‘museum’ elements as possible. Unnecessary distractions, such as text signs, disappear. Kossmanndejong also examined how visitors should move through the space. While Paleis Het Loo is one of the most visited museums in the Netherlands, it’s also full of small corridors and narrow rooms. By adjusting the routes and audio tour length to support the expected number of visitors, Kossmanndejong ensures a smooth and comfortable visit.
“If you don’t notice we were there, that means we’ve done our job well.” –Robin Schijfs, lead designer for Kossmanndejong
To enhance the authentic palace experience, Kossmanndejong developed an ‘invisible’ runner that is almost indistinguishable from the original floors. Kossmanndejong photographed the floors and printed the patterns directly onto the runners. The route markers and audio stops are also printed on the carpet. This way, Kossmanndejong protects the palace’s historic floors while maintaining the rooms’ immersive qualities.
There are two routes in Paleis Het Loo. Along the East Route, visitors walk through the 17th-century palace, one of the great centres of power in early modern Europe. During the audio tour, William III’s best friend whispers the secrets of the Stadtholder-King. The West Route reveals how later generations of the royal family lived in the palace. You can choose between two stories: the comical family show At Home with the Royals or a more intimate tour focused on Queen Wilhelmina and her immediate family. Screenwriters wrote the three audio tours, imbuing each with its own character and transforming the narrative into a progressive story that builds along the route.
Fort Ross in the News
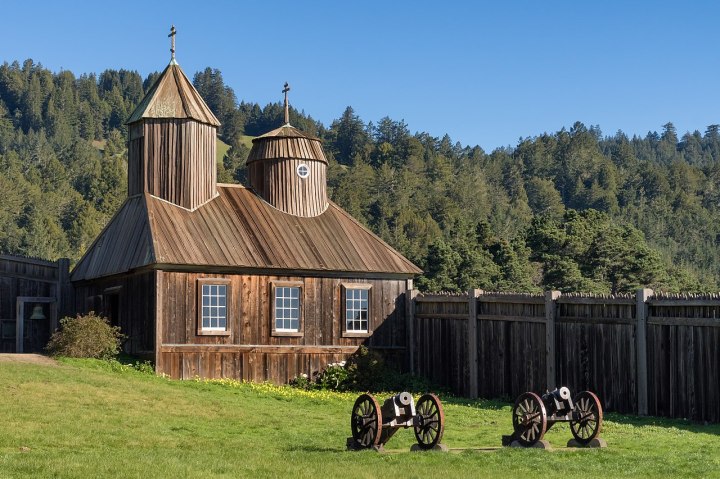
Orthodox Holy Trinity St. Nicholas Chapel at Fort Ross State Historic Park, Sonoma County, California. Occupying historic lands of the Kashaya Pomo tribe, the site’s first chapel, built in the mid-1820s, was destroyed in the 1906 earthquake. In 1970, a reconstructed version burned. Shown here is the latest chapel, built in 1973, which continues to be used for Orthodox worship services. (Photo by Frank Schulenburg, via Wikimedia Commons, December 2016). For how the Russian invasion of Ukraine is dividing leaders of the Russian Orthodox church, see Jeanne Whalen’s recent reporting for The Washington Post.
◊ ◊ ◊ ◊ ◊
From The Washington Post:
Jason Vest, “‘Russia’s Jamestown in America’—and the Oligarch Who Has Helped Fund It,” The Washington Post Magazine (12 April 2022).
Since Vladimir Putin loosed Russian troops on Ukraine, there hasn’t been much pity for Russian oligarchs, who have seen their funds seized with alacrity. But there exists in America, thanks in part to a now-sanctioned Putin-allied billionaire, the most genuinely Russian landmark in the Lower 48. It’s called Fort Ross—or Fort Russ, as the Russians called it, way back in 1812, when it was founded. Today it’s a California state park and on the National Register of Historic Places. Overlooking the Pacific Ocean from high, craggy cliffs, the nigh-forgotten outpost—a challenging two-hour drive north from San Francisco—has lately garnered more attention than usual as something of a historic curiosity. . . .
Established in 1909 as one of the first entries into the California State Park system, today Fort Ross scrapes by with a staff of 11 and a budget of about $500,000. It is, in tandem with nearby Gerstle Cove in Salt Point State Park, long a favored family or school field-trip destination for Northern Californians. . . .
Sarah Sweedler, chief executive of the Fort Ross Conservancy notes at the end of the article:
“We have gotten a few weird emails,” she says. “But we’ve also gotten some supportive emails. Hopefully common sense will prevail. . . . Fort Ross is a rich story that goes way beyond the Russians. It’s a part of California history that’s ours—everyone’s.”
From Wikipedia:
Fort Ross is a former Russian establishment on the west coast of North America in what is now Sonoma County, California. It was the hub of the southernmost Russian settlements in North America from 1812 to 1841. Notably, it was the first multi-ethnic community in northern California, with a combination of Native Californians, Native Alaskans, and Russians. It has been the subject of archaeological investigation and is a California Historical Landmark, a National Historic Landmark, and on the National Register of Historic Places. . . .
The Stories a House Can Tell
In my mind, I’ve returned repeatedly over the past few weeks to this recent story from The Washington Post. Fascinating material for conceiving of history as a recovery process of things lost (or purposely obscured) and material culture as a means of making sense of where past and present meet. It was my first introduction to Jobie Hill’s Saving Slave Houses project. -CH
Joe Heim, “An Old Virginia Plantation, a New Owner, and a Family Legacy Unveiled,” The Washington Post (22 January 2022).
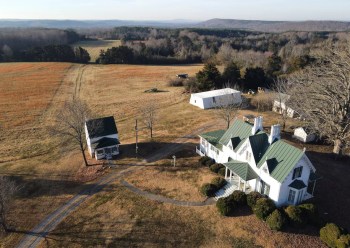
Sharswood in Gretna, Va., was built in the middle of the 19th century and at one point was the hub of a sprawling plantation. The Pittsylvania County property now consists of 10½ acres. Out of the frame behind the large tree at right is a cabin that may have been used by enslaved people as a kitchen and laundry for the main house as well as a residence. (Heather Rousseau for The Washington Post)
. . . It wasn’t until after Fredrick Miller bought Sharswood in May 2020 that its past started coming into focus. That’s when his sister, Karen Dixon-Rexroth and their cousins Sonya Womack-Miranda and Dexter Miller doubled down on researching their family history.
What neither Fredrick Miller nor his sister knew at the time was that the property had once been a 2,000-acre plantation, whose owners before and during the Civil War were Charles Edwin Miller and Nathaniel Crenshaw Miller.
Miller. . . .
As the puzzle pieces connected, a clearer picture emerged. Sarah Miller, great-grandmother to Fredrick, Karen and Dexter, and great-great-grandmother to Sonya, died in 1949 at 81. From her death certificate, they learned that Sarah’s parents were Violet and David Miller.
The 1860 Census does not list enslaved people by name, only by gender and age. In the 1870 Census, however, Violet and David Miller lived just a short distance from Sharswood. Between the many documents that the descendants of Sarah Miller have obtained, the fragments of family oral history they’ve sewn together and the proximity of the family to the plantation, they are certain that Violet and David Miller were among those enslaved at Sharswood. . . .
For Fredrick Miller, the 10.5-acre-estate he’d purchased for $225,000 ended up not being just a future gathering spot for the family, but also its first traceable point in the United States—an astonishing revelation for him. It also left him thinking about family history and the absence of that history for many people like him. . . .
There were 12 houses for enslaved people on the plantation, determined Doug Sanford, a retired professor of historic preservation at the University of Mary Washington, who has been documenting former homes of the enslaved across Virginia with Dennis Pogue, an associate research professor at the University of Maryland and retired archaeologist. . . .
The dilapidated cabin behind the main house at Sharswood isn’t visible from the road. A humble structure with a central chimney dividing two rooms, it feels almost hidden. But Sarah Miller’s descendants have focused their attention on it.
What the family learned from ongoing research by Sanford and Pogue and by Jobie Hill, a preservation architect who started the Saving Slave Houses project in 2012, is that the cabin was built before 1800, probably as the main house on the property, and then was divided into a duplex before 1820. From then on, they said, it probably served as a kitchen and laundry for the main house and a living space for some who were enslaved at Sharswood. . . .
The full article is available here»
Resource | Black Craftspeople Digital Archive

Peter Bentzon, Teapot, 1817–29, Philadelphia, silver and wood (Washington, DC: Smithsonian National Museum of African American History and Culture, 2010.14). Born in the early 1780s in the West Indies, Peter Bentzon was a free man of color. He apprenticed as a silversmith in Philadelphia and then traveled to St. Croix where he opened his own silver shop. In 1817, Bentzon returned to Philadelphia and continued to work as an independent silversmith.
◊ ◊ ◊ ◊ ◊
Press release (14 December 2021) from The Decorative Arts Trust:
The Decorative Arts Trust is pleased to announce that the Black Craftspeople Digital Archive (BCDA) has been named the 2021 recipient of the Prize for Excellence and Innovation.
Founded in 2019, the BCDA brings together scholars, students, museums, and archives professionals and the public to collaborate and spread the story of Black craftspeople. To date, blackcraftspeople.org includes archival information and a searchable map with information about 960 black craftspeople involved in 45 trades in the South.
The BCDA originally began as a project by Dr. Tiffany Momon, inspired by her research into John ‘Quash’ Williams, an enslaved and later free Black master carpenter responsible for the carpentry and joinery work on the c. 1750 Charles Pinckney Mansion in Charleston, South Carolina. Tiffany now serves as the BCDA Founder and Co-Director with Dr. Torren Gatson as BCDA’s Co-Director and Publications and Special Projects Director.
Prize funding will support the BCDA Object Database, which will provide scholarship documenting the ancestry, historical timelines, and narratives of these craftspeople within the context of the larger decorative arts field.
The BCDA Instagram account is available here»
 In addition to the BCDA’s award, The Trust was able to provide funding to two other finalists. Bayou Bend Collection and Gardens will receive a grant to underwrite the stipend of a research fellowship for the William J. Hill Texas Artisans and Artists Archive devoted to seeking objects that represent a broader range of the state’s cultural history. The Historic Albany Foundation will receive a grant to develop a series of workshops with the Cultural Heritage Agency of the Netherlands as part of the preservation and adaptive reuse of the Van Ostrande-Radliff House.
◊ ◊ ◊ ◊ ◊
The Decorative Arts Trust Prize for Excellence and Innovation was established in 2019 to recognize scholarly endeavors to advance the public’s appreciation of decorative arts, fine arts, architecture, or landscape design. The Trust is eager to highlight a broad range of projects–by no means restricted to digital database projects–and encourages institutions pursuing innovative initiatives of all types to submit nominations, which are accepted through June 30 annually.
The Decorative Arts Trust is a non-profit organization that promotes and fosters the appreciation and study of the decorative arts through exchanging information through domestic and international programming; collaborating and partnering with museums and preservation organizations; and underwriting internships, research grants, and scholarships for graduate students and young professionals.
Exhibition | Writing History: Voltaire and the Kings

Jean César Macret, Réception de Voltaire aux Champs Elisées par Henri Quatre.
◊ ◊ ◊ ◊ ◊
Now on view at the Château de Voltaire:
Ecrire l’histoire: Voltaire et les rois
Château de Voltaire à Ferney, 16 septembre 2021 — 5 janvier 2022
Organized by Andrew Brown and François Jacob
On a parlé, de manière facétieuse, du « roi Voltaire » : sans être roi, Voltaire (1694–1778) n’en a pas moins fréquenté de nombreuses têtes couronnées. On le rencontre à la cour, que ce soit celle de Louis XV ou de Frédéric II de Prusse. Il entretient avec nombre de monarques une importante correspondance. Désireux de se faire apprécier par les souverains, attendant beaucoup d’eux, il met sa plume au service de leur gloire et de leur postérité : n’est-il pas l’auteur de La Henriade ? Ne le considère-t-on pas, avec l’Histoire de Charles XII et Le Siècle de Louis XIV, comme un des fondateurs de l’historiographie moderne ? Ses ouvrages, tout autant que ses amis influents, lui permettent d’être promu « Historiographe de France » en 1744–45 et d’entrer à l’Académie française en 1746.

Château de Voltaire is located in Ferney-Voltaire (Ain) in France, close to the Swiss border and Geneva. It was Voltaire’s home between 1761 and 1778. Acquired by the French State in 1999, it came under the care of the Centre des monuments nationaux in 2007. After a series of restoration projects, including a three-year closure, the house reopened in May 2018 (Photo: Wikimedia Commons, 2018).
L’exposition Écrire l’histoire : Voltaire et les rois propose de redécouvrir les relations que Voltaire entretint, tout au long du Siècle des Lumières, avec les cours européennes. Familier des princes, le philosophe utilise en effet sa plume pour servir les monarchies et sa propre renommée dans toutes les cours éclairées. À celle des rois de France, qu’il fréquenta avec les péripéties que l’on connait, sous le Régent, Louis XV et Louis XVI, il connut toutes les situations d’un courtisan, l’intérêt, l’affection, les grandes dignités, la prison, l’exil. Mais Voltaire ne se contente pas d’être conteur, poète ou philosophe : il entretient avec les souverains des relations parfois mouvementées, voire passionnelles. C’est ainsi que si Frédéric II le nomme d’abord Chambellan en récompense de son art et de ses conseils, il rompt ensuite brutalement avec lui.
Le Siècle de Louis XIV, l’Histoire de Charles XII ou l’Essai sur les mœurs et l’esprit des nations connurent des succès d’édition durables : Voltaire fut rapidement considéré comme un des principaux historiens de l’Ancien Régime, celui grâce à qui on a pu repenser l’écriture de l’histoire. Certaines de ses œuvres furent copiées, ou imitées par des opposants : il n’est que de songer à La Beaumelle et à ses Mémoires de Madame de Maintenon.
L’exposition débutera dans le circuit de visite ordinaire du château, les appartements de Voltaire et de sa nièce, Madame Denis, où sont conservés des portraits royaux ayant appartenu à Voltaire : Catherine II, Frédéric II, Marie-Thérèse. Elle se poursuivra dans les salles d’exposition du rez-de-jardin pour évoquer Stanislas, le Sultan et bien d’autres.
Exposition présentée par le Centre des monuments nationaux, en partenariat avec les Associations voltairiennes de Ferney-Voltaire.
The Georgian Group Architectural Awards 2021
From The Georgian Group:
The Georgian Group Architectural Awards
Presented 5 October 2021
The annual Georgian Group Architectural Awards, generously sponsored by Savills, took place at the RIBA on 5 October this year. The awards, now in their seventeenth year, recognise exemplary conservation and restoration projects in the UK and reward those who have shown the vision and commitment to restore Georgian buildings and landscapes. The awards ceremony was presented by Dr John Goodall, chair of the judging panel and Architectural Editor at Country Life, with certificates handed out by the Georgian Group’s President, the Duchess of Argyll. The winning schemes were chosen from over thirty entries, with shortlisted projects encompassing a broad range of building types.
Re-use of a Georgian Building
Winner: Cobham Dairy, Kent
Client: The Landmark Trust
Architect: Purcell
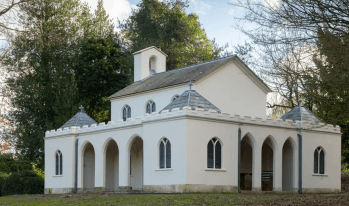 The Dairy on the Cobham estate, Kent, was designed by James Wyatt in 1794 for the 4th Earl and Countess of Darnley. It served both as an ornamental eye-catcher in Humphry Repton’s parkland and as a working building, complete with accommodation for the dairymaid. Abandoned for more than a century, it was rescued from collapse in the 1980s by the SPAB. The Landmark Trust has since taken a 99-year lease of the dairy and restored it as a self-catering holiday cottage for two. Work has included the restoration of the external slate cladding and the re-instatement of the vaulted ceilings.
Highly Commended: The Old Church, Lowick, Northumberland
Client: Dean Keyworth, Armstrong Keyworthy Interior Design
Architect: Paul Hales, Robert J. Hales Ltd
One of only two Church of Scotland churches built in England, the building was deconsecrated in 1821 and has lain empty for much of the time since. The present owners have converted in sympathetically, making ingenious use of the spaces below and above the Victorian gallery, and adding rooms in the roof space, so preserving the volume of the double-height interior—a space too often subdivided in church and chapel conversions—which successfully serves as the principal reception room. This approach has left an uninterrupted view of the stained glass windows, which were restored as part of the project.
Restoration of a Georgian Garden or Landscape
Winner: Gunton Park, Norfolk
Client: Ivor Braka, Kit and Sally Martin, Lady Suffield
Landscape Architects: John Phibbs, Debois Landscape Survey Group (Phase 1); Patrick James, The Landscape Agency (Phase 2)
The 1,200 acre park and garden that surrounds Gunton Hall—itself designed in the 1740s by Matthew Brettingham and later altered by Samuel Wyatt—evolved under the ownership of several generations of the Harbord family and with the involvement of successive landscape architects: Charles Bridgeman, Humphry Repton and William Sawrey Gilpin. By the 1970s, following decades of decline, much of the estate had been sold and ploughed-up for arable cultivation, while hundreds of mature parkland trees and those in its woodland belts had been felled. The restoration of the park has taken nearly thirty years and has seen acres of new woodland planted, avenues, carriageways, clumps and individual parkland trees re-instated, and the establishment of a herd of deer.
Restoration of a Georgian Building in an Urban Setting
Winner: Buxton Crescent Hotel and Thermal Spa, Buxton Crescent, Derbyshire
Client: Buxton Crescent Ltd.
Architect: Curious Architecture and Interior Design
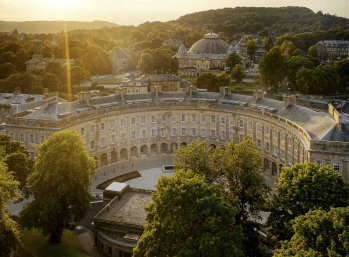 The Crescent, designed by John Carr of York for the 5th Duke of Devonshire and built between 1780 and 1789, was with the adjoining Natural Baths and Pump Room, the centrepiece of the planned Georgian spa town. Since the 1990s it has lain empty and in an increasing state of disrepair. This major project initiated by the Borough and County Councils, and supported by the National Lottery Heritage Fund and Historic England, set out to return all three buildings to use and to help in the economic regeneration of Buxton as a spa. This heroic and transformative project has taken more than two decades to come to realisation and combines conservation and new work.
Highly Commended: Private townhouse in Kennington
Client: Fabian Richter
Architect: Robert Birbeck
Master Builder: Stephen Bull
This project has seen the painstaking, comprehensive conservation, over a seven year period of a run-down terraced townhouse of 1792. The works have involved, re-roofing and repointing, the replacement of gypsum plasterboard with lime plasters on lath, the repair of Georgian joinery and the restoration of the servant’s bell system, as well as full re-servicing. Externally, York slabs have replaced cement steps and new iron railings have been installed. The work has been underpinned by thorough historical research and reflects a conservation ethos that is more commonly the preserve of large public or charitable bodies that private houses.
Highly Commended: Frogmore House, Watford
Client: St William Homes LLP, Berkeley Group
Architects: Giles Quarme Architects
A merchant’s house built in 1716 to the south of Watford high street, the building had been on Historic England’s Buildings At Risk Register for some years. Divided into flats in the 1950s, it fell into gradual dereliction from the 1970s and suffered extensive vandalism. As part of the redevelopment of the wider site the building has been restored and structural failure, water ingress and dry rot have all been tackled. Historic joinery—windows, doors, staircase balusters and panelling—has been repaired or where necessary re-instated, and the doorcase, stolen in 2009, recovered and put back. The building is now in use as an office.
Restoration of a Georgian Structure or Interior
Winner: The Bath Stone Bridge, Halswell Park, Somerset
Client: Edward Strachan
Architect: Architecton
The Bath Stone Bridge is thought to have been designed by Thomas Wright and was a key element of the water gardens known as Mill Wood, laid out by Sir Charles Kemeys Tynte in the second half of the eighteenth century, as part of the Halswell Hall landscape. Since 2014 the owner has begun the on-going task of reconstituting and restoring the park. The current project has involved the full restoration of the bridge, which has been on the local authority’s ‘at risk’ list since 2005, and the repair of the associated dam and leaking pond. Many missing parts of the structure were fished out of the water, where they had fallen, but some lost elements had to be recut, as in the case of a missing herm. The new ornamental carving playfully includes some twentieth-century details in evidence of its date.
Highly Commended: The State Drawing Room, Stowe, Buckinghamshire
Client: Stowe House Preservation Trust
Architect: Purcell
The State Drawing Room at Stowe was created in 1778, and balances the State Music Room to the other side of the central Marble Saloon. Both interiors were designed by Vincenzo Valdrè. Following rigorous research, the decision was taken to return the room to its decorative appearance in c.1800. New orange hangings, based on a guidebook description, were commissioned in a durable fabric, while paint research revealed that the ceiling had been painted in three shades of pink with both gold and silver gilding to its plaster enrichments. This striking scheme has been reinstated following cleaning and repair. In addition, a painted, timber copy of the marble Piranesian chimneypiece sold from the room in the 1920s has been made from a scan of the original and a new oak floor was laid to the pattern of the historic boards.
Restoration of a Georgian Country House
Winner: Radbourne Hall, Derbyshire
Client: Trustees of the Radbourne Settlement
Architect: Peregrine Bryant Architects
Radbourne Hall was designed in 1739 by William Smith of Warwick for German Pole. From 2017 to 2020 the house has been subject to far-reaching repair and conservation work. This has included slate and lead repairs to the roof, which have now also been fitted with firebreaks and breathable wood fibre insulation. Internally, damage done by a 1950s structural steel has also been remedied and out-dated electrical and mechanical services have been replaced, while the enfilade on the piano nobile has been re-instated and a John Fowler decorative scheme of the 1950s retained and conserved. A striking new set of cantilevered steps, structurally independent from the house, have been constructed to the rear.
Highly Commended: Sheringham Hall, Norfolk
Client: Paul Doyle and Gergely Battha-Pajor
Architect: John Simpson Architects
Sheringham Hall was designed for Abbot and Charlotte Upcher by Humphry Repton and his son John Adey Repton between 1813 and 1819. Having bought a 99-year lease of the house and garden from the National Trust, Paul Doyle and Gergely Pattha-Pajor have undertaken various works to restore the building’s intended plan and room functions thereby sympathetically and brilliantly recreating the Regency elegance of the interiors. The original dining room has been re-instated, while appropriate neo-classical statuary once more fills the staircase niches. Associated works in the garden include the restoration of glass houses and the erection of an openwork pavilion designed by John Simpson.
Restoration of a Georgian Church or Chapel
Winner: All Saints Church, Newcastle
Client: All Saints Presbyterian Church
Architect: Doonan Architects
All Saints Church was completed in 1796 to the design of David Stephenson, the first Newcastle architect to study in London; it is unique in being the only church in England with an elliptical nave. Although one of the finest buildings in the city, it has long been on the Georgian Group’s casework radar due to its poor condition and it has been listed on Historic England’s Heritage-at-Risk register since 2011. Under new guardianship, a project of restoration began in 2019 which saw repairs to the roof, gutters, windows and walls. Internally, redecoration has been undertaken in an appropriate Georgian palette. A new marble pavement, allowing for an efficient under-floor heating system, has been laid, unifying the concrete floors in the entrance hall and ‘school gym’ floor in the nave. Additional facilities—including a kitchen, WCs and an office—have been sensitively incorporated within the space. The church has now been removed from the At Risk Register.
Highly Commended: St Alfege Church, Greenwich
Client: St Alfege Church PCC
Architect: Richard Griffiths Architects
St Alfege Church, designed by Nicholas Hawksmoor, was built between 1712 and 1714, with the upper part of the steeple added by John James in 1730. This project, which built upon previous restoration work, was designed to extend to the south and north elevations, repair the leaking roof and make the church fully accessible and welcoming to a wider public. A long wooden ramp has been installed at the north entrance, historic paving has been repaired and an ironwork arch designed by Albert Richardson has been rediscovered and re-instated over the high-street entrance to the churchyard. Internally changes include additional WCs in the wells of the staircases, while water ingress issues have been resolved allowing for the full internal redecoration of the church. In addition, the crypt has been opened to hard hat tours.
Giles Worsley Award for New Work in the Spirit of the Georgian Era
Winner: Nithurst Farm, West Sussex
Client: Adam and Jessica Richards
Architect: Adam Richards Architects
Built in open fields, on the site of a farmworker’s cottage in the South Downs National Park, Nithurst Farm is conceived as a Roman ruin wrapped around a modern concrete house. The building rises in steps from a single-storey entrance on the north side to a three-storey tower at the south, inspired by Vanbrugh’s belvedere at Claremont. The house is symmetrical in plan, tapering out along its axis to the large light-filled south-facing sitting room, and its main ground floor space is inspired by the sala found in those of Palladio’s villa designs, such the Villa Barbaro, which incorporate box-like secondary rooms against the exterior walls.
New Building in a Georgian Context
Winner: Wolverton Hall Folly, Worcestershire
Client: Nicholas Coleridge CBE
Architect: Quinlan Terry Architects
 The inspiration for the design of Wolverton Hall Folly was taken from the Picturesque tradition with its many variations of follies in a controlled landscape. Among a number of possible small garden buildings, the Banqueting House at Long Melford, built in 1550 with sash windows added in the 1730s, became a source of inspiration. The design was prepared with the proportions adapted considerably to provide a large study on the first floor with the addition of ogee arches to the stone window surrounds terminating in stone acanthus leaf finials and a central cupola to assist the requirement for a staircase and chimney. The result is a building that can express in classical terms the different moods of time and place with an underlying seriousness and humour.
Highly Commended: The University Arms Hotel, Cambridge
Client: CUA Property Ltd
Architect: John Simpson Architects
The University Arms Hotel, Cambridge, was established in the 1820s and is the oldest hotel in the city. The present building, however, was substantially constructed in 1903 and extended in the 1920s. Its 1833 west entrance facing onto Regent Street was demolished in 1965 to make way for a Modernist block by Feilden and Mawson. John Simpson Architects were commissioned to transform the hotel, adding 60 rooms to it, a terrace overlooking Parker’s Piece, and a new entrance façade. The latter comprises a Doric porte cochère of Ketton stone, wittily referencing Ledoux’s Parisian Barrières of the 1770s as heralds of the city beyond. Meanwhile, the western section of the south front was remodelled by adding a three-storeyed bow, and to the east a four-bay verandah on the first floor.
Diaphoros Prize
Winner: The Cons Club, Framlingham, Suffolk
Client: Paperhouse Properties Ltd
Architect: Hoare Ridge and Morris Architects
Built c.1810, Church House, as it was originally known, was a prominent townhouse owned by the Edwards family of bankers and doctors. In 1910 it became the Framlingham Constitutional Club and later renamed the Framlingham Conservative Club. The club closed at the end of 2018; threatened with being carved up as flats, it was purchased by the architects Mark Hoare and Ted Ridge the following year with the hope of turning it into a public space. The new vision includes a café, gallery space, studios, youth club and meeting rooms for public hire, with the creation of separate offices for Framlingham Town Council in a semi-independent part of the building. Re-activating the street frontage was key and the café can now be accessed by the Georgian front door which had previously been blocked.







leave a comment